27 N FENWICK STREET N
SEE ALL PHOTOS
27 N FENWICK STREET N
Coming Soon

27 N FENWICK STREET N

27 N FENWICK STREET N, ARLINGTON, VA 22201

$1,290,000
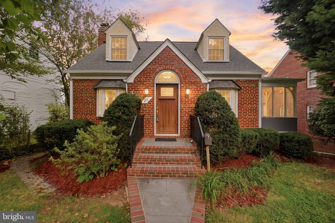
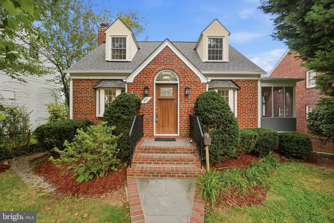
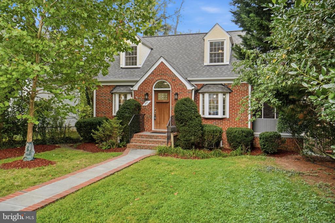
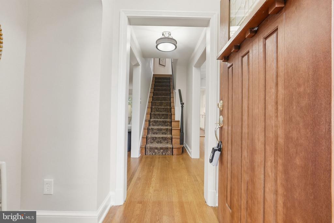
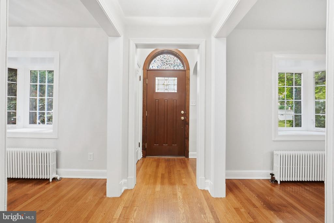
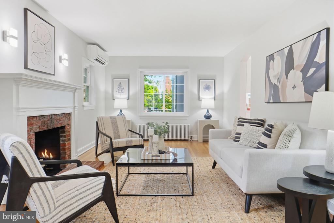
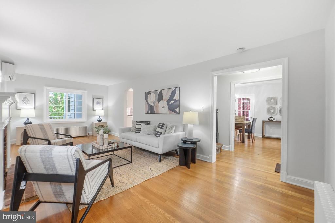
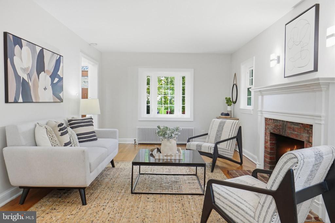
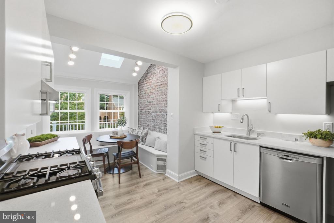
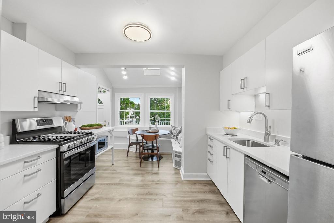
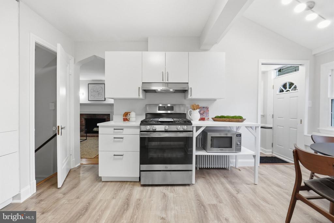
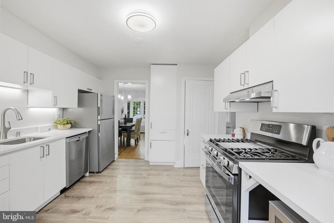
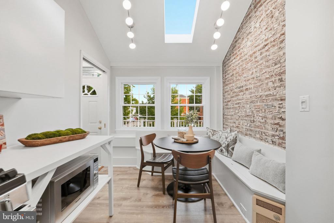
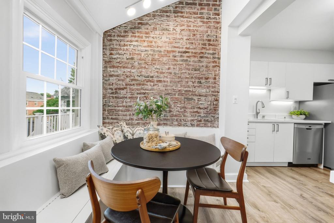
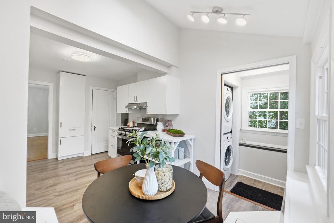
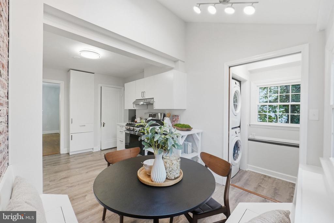
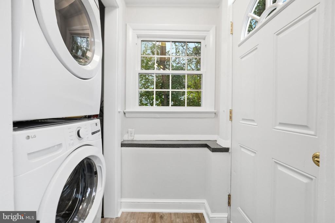
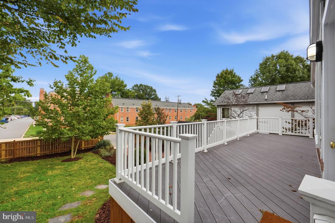
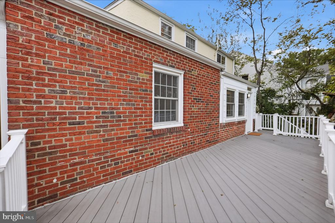
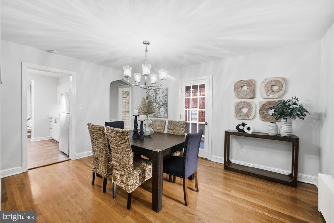
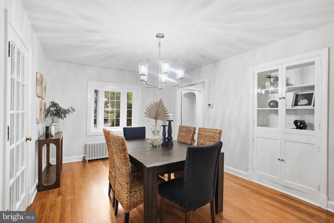
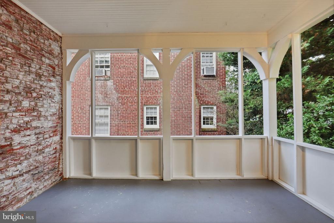
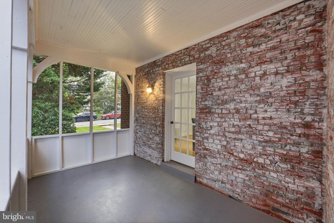
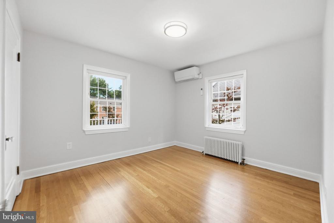
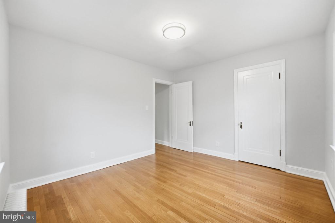
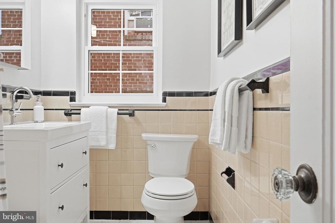
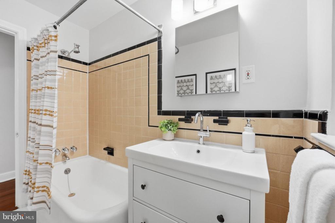
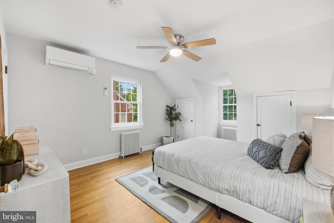
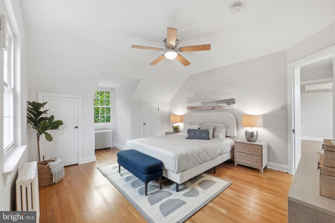
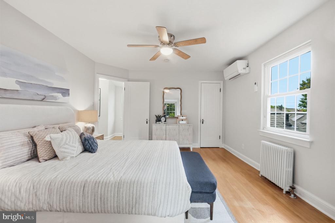
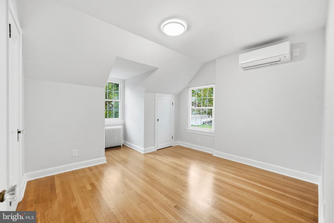
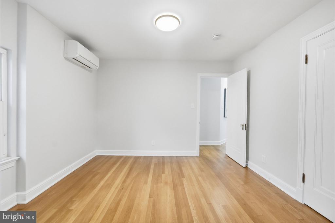
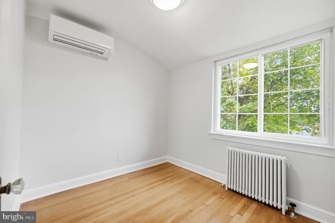
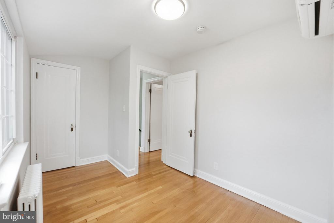
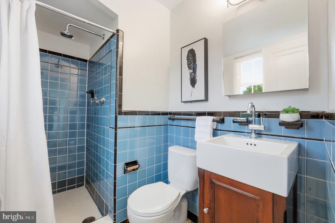
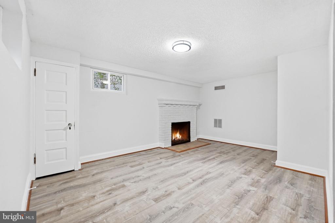
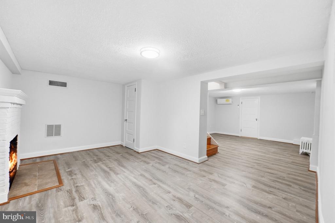
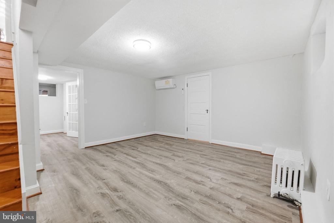
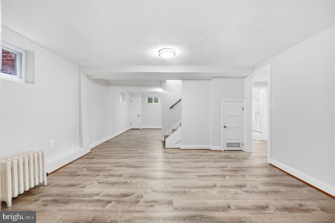
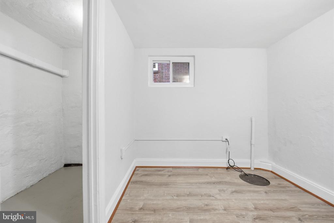
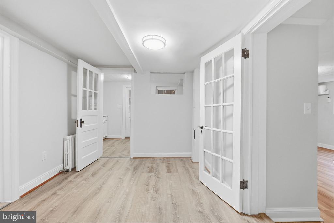
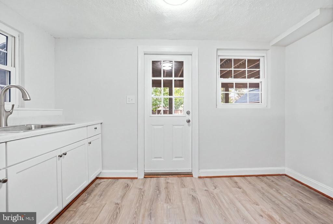
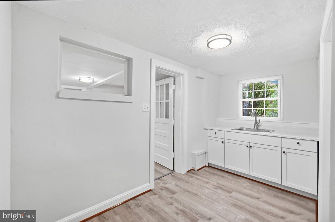
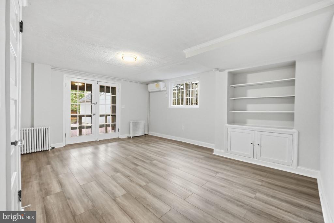
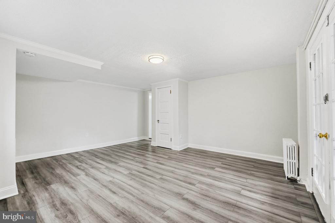
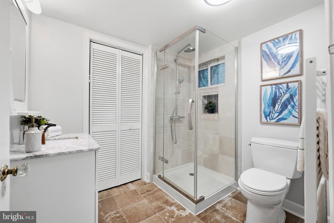
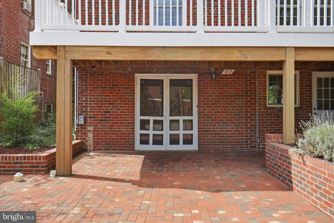
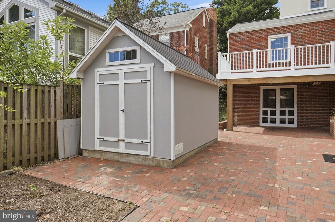
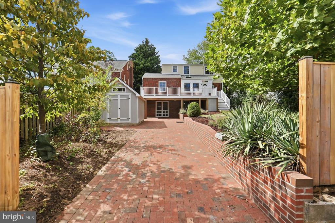
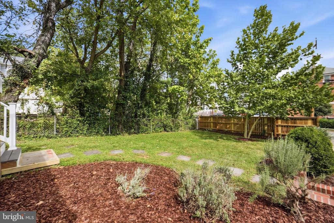
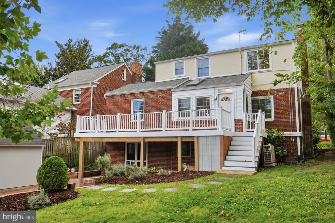
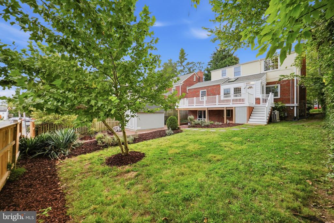
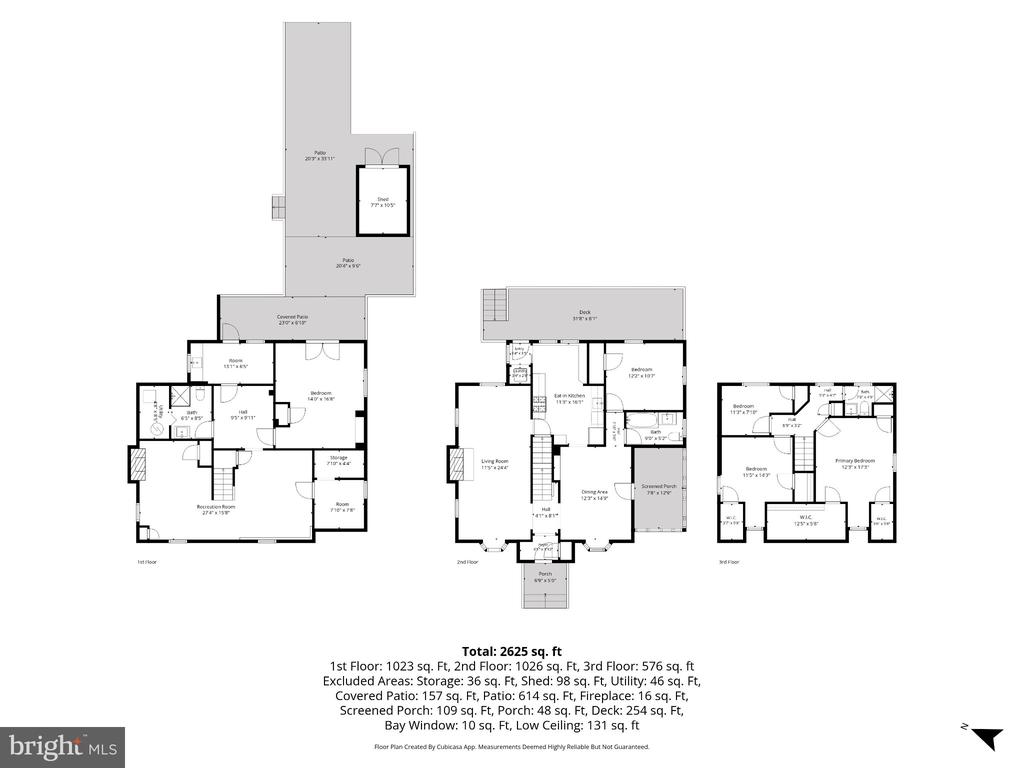
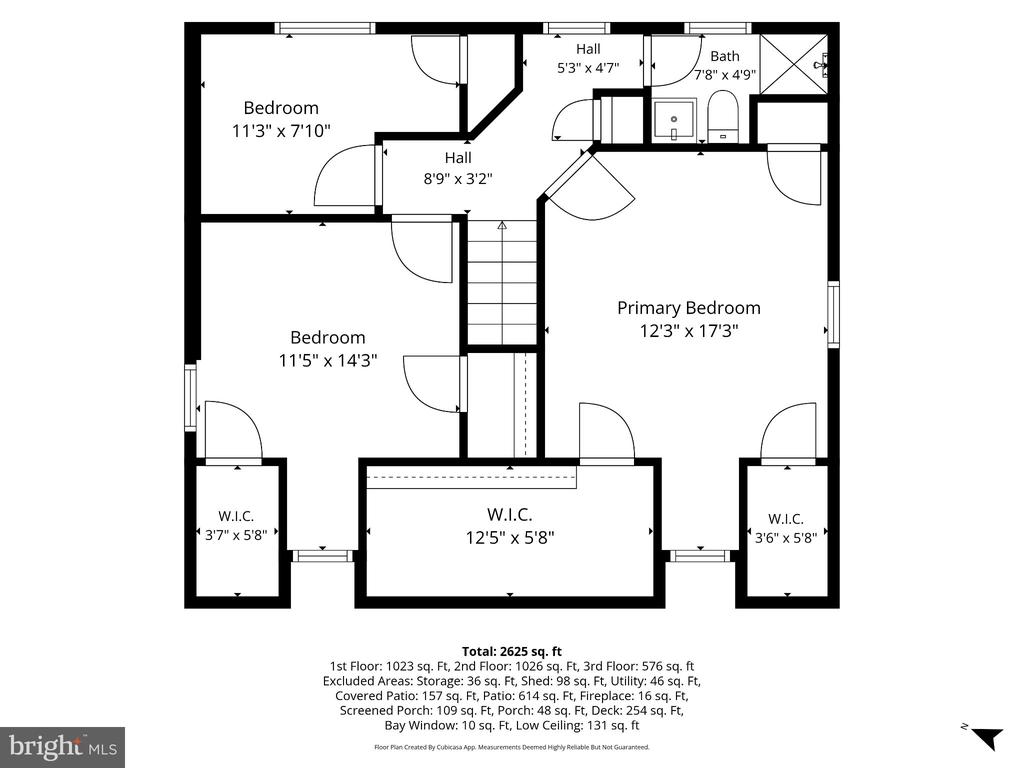
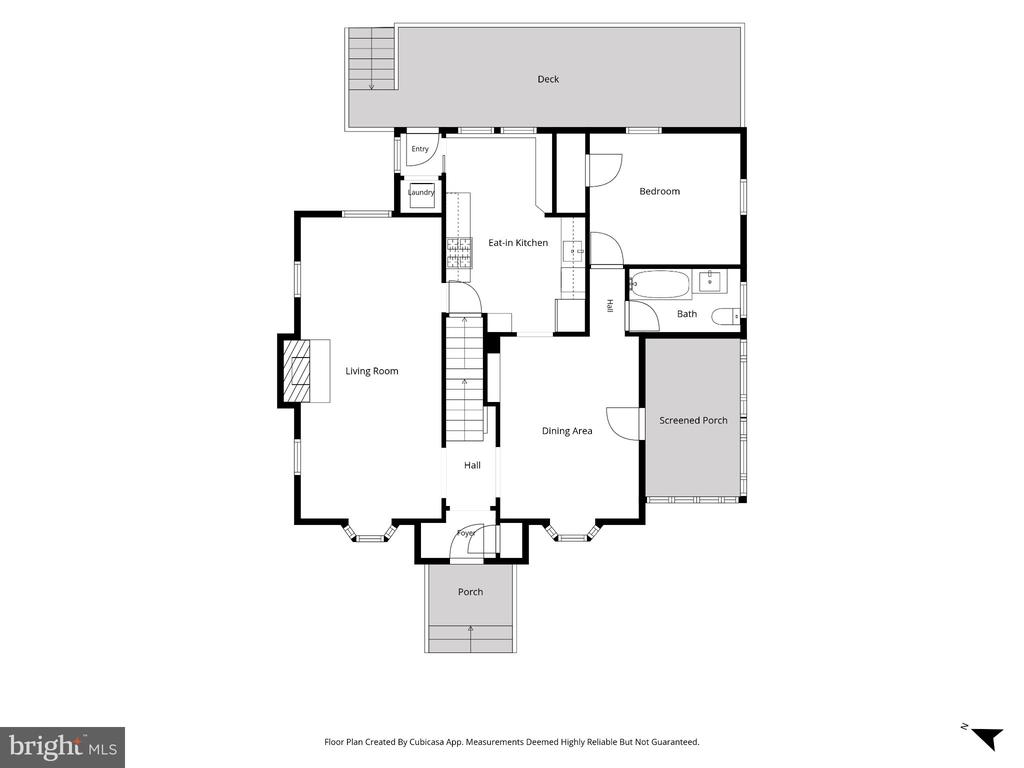
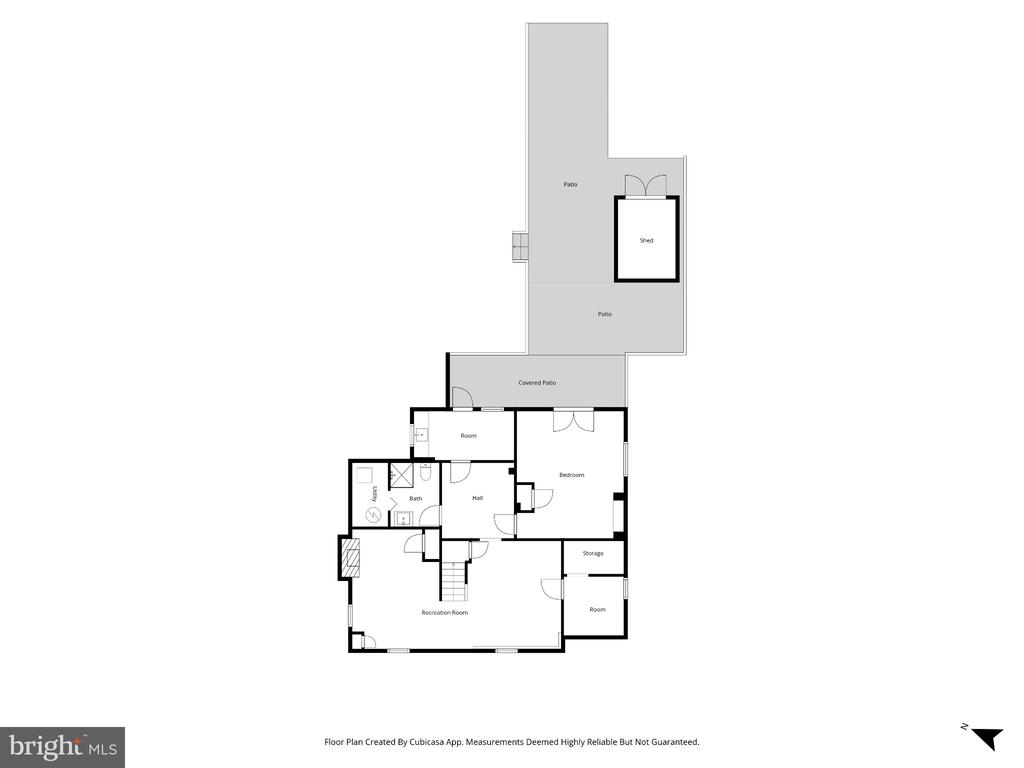
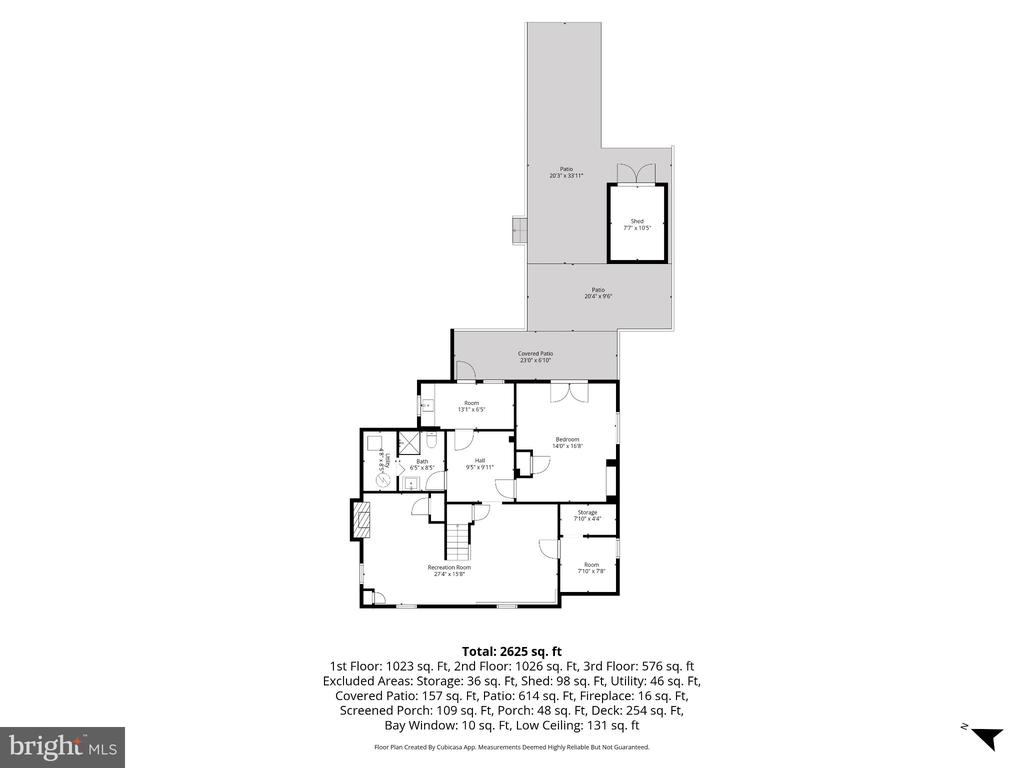
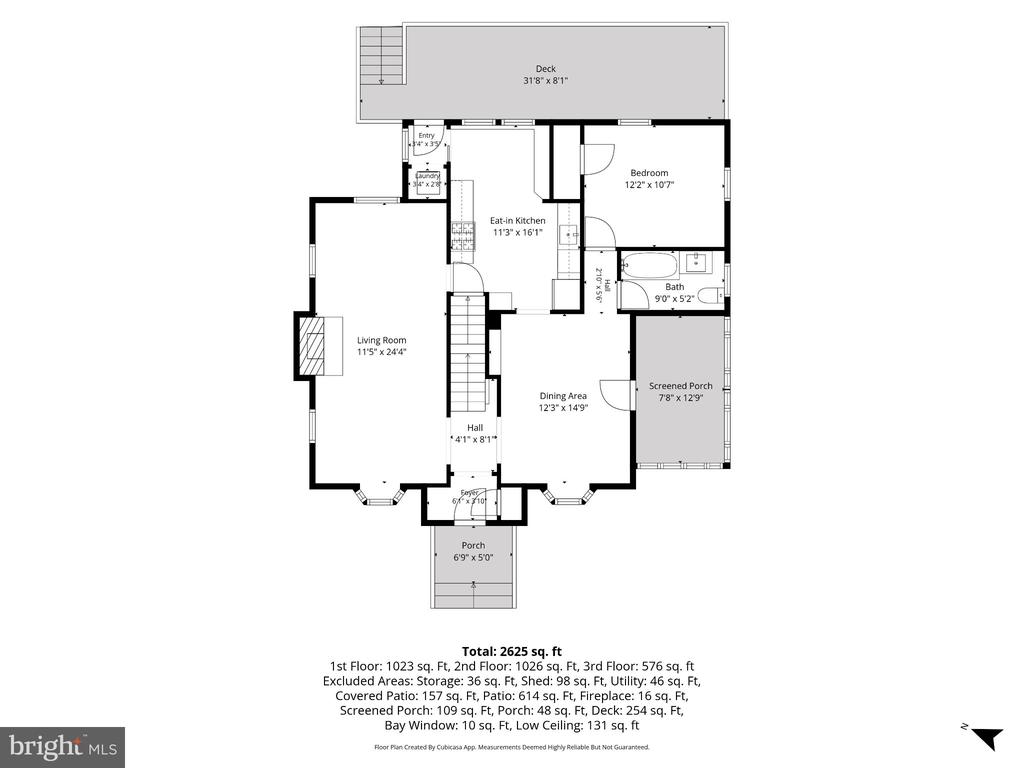
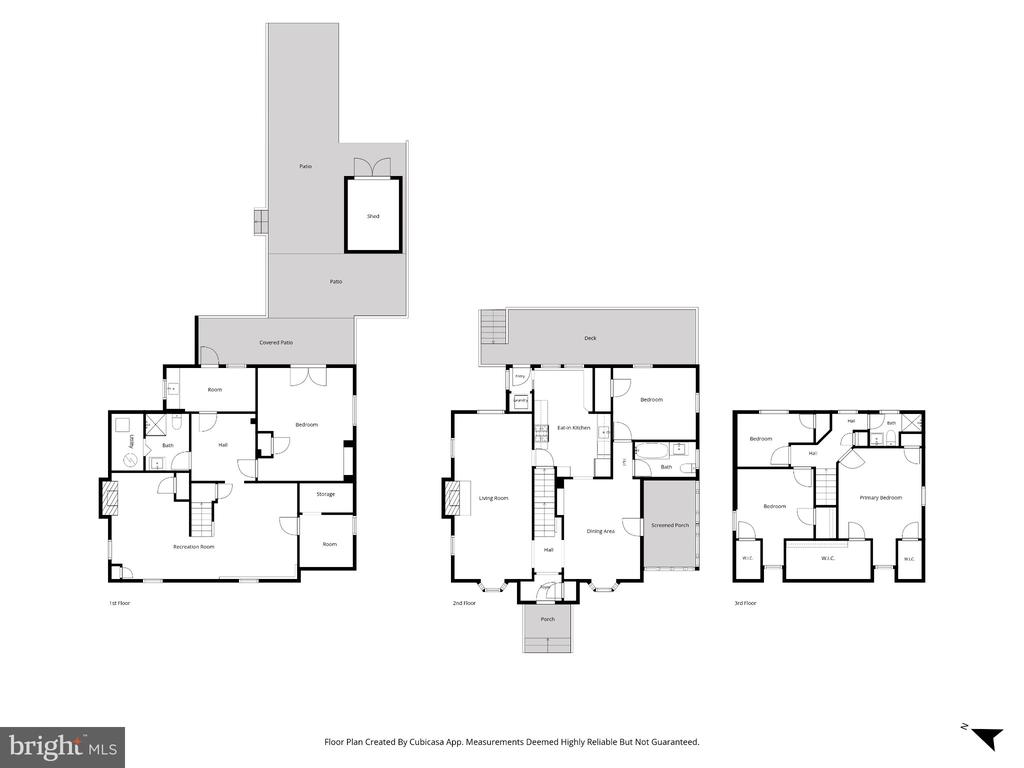
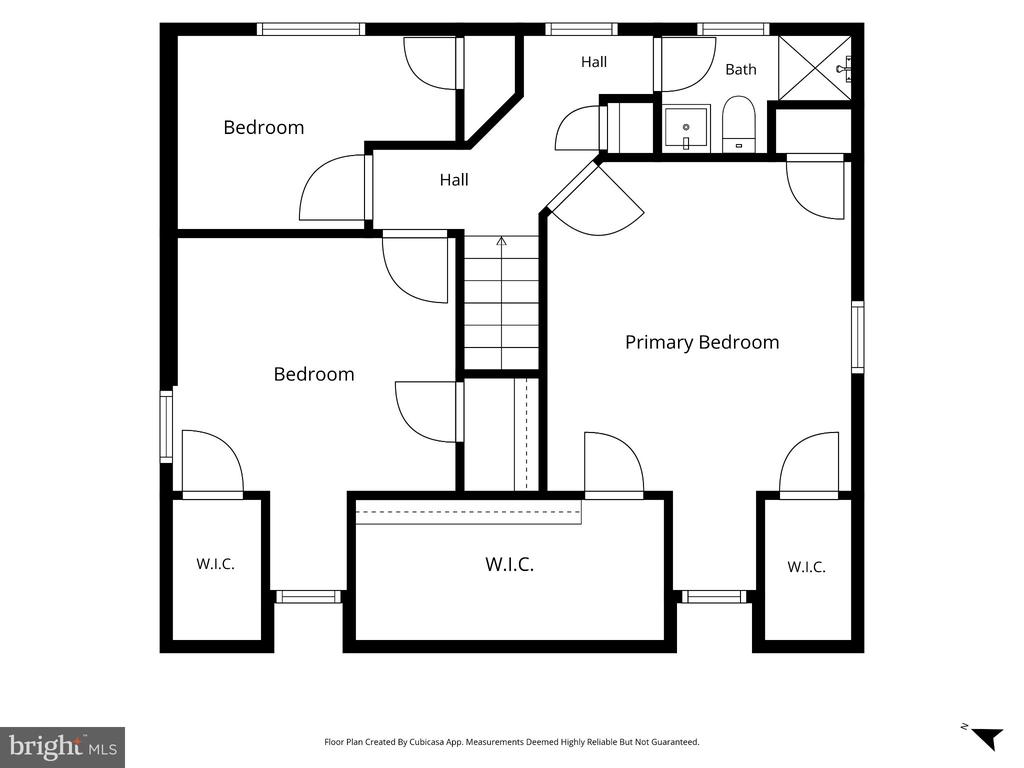
Timeless, expanded Cape Cod in historic Ashton Heights near Lyon Park and ideally located across from Long Branch Elementary School. Rich in character and accented with lovely architectural details, including vaulted ceilings, bay windows, a skylight and architectural archways, this 5 bedroom, 3 full bath home offers three finished levels and a versatile floor plan. The main level includes a bedroom that can also serve as an office or den, while the lower level offers flexible in-law or au pair space with a new kitchenette, mudroom/back entrance and separate walk-out entrance from the lower level bedroom. Oak hardwood floors are featured on the main and upper levels. Freshly painted in neutral, decorator wall color and updated lighting throughout. The main level includes a living room with wood-burning fireplace, an eat-in kitchen with stainless steel appliances, gas cooking and built-in banquette as well as a traditional dining room opening to the screened-in porch. The lower-level recreation room is enhanced with new luxury vinyl plank flooring and a second fireplace. Recent updates include a new roof, seven individually controlled mini-split zones providing heating and cooling, and radiator heat throughout the home with a gas boiler. Outdoor amenities offer a screened porch, expansive composite rear deck off kitchen, private brick driveway with off-street parking for two, and storage shed. Conveniently located near Lyon Park and Clarendon shops, restaurants and services, with easy access to Route 50, Downtown DC, National Landing and Ronald Reagan National Airport. Home is approximately one mile to Clarendon Metro. Don't miss the opportunity to tour this special home. Open houses on Saturday, October 3rd and Sunday, October 4th are being held from 1-3pm.

10/3/2026 1:00PM - 3:00PM EDT

10/4/2026 1:00PM - 3:00PM EDT

5
beds

3
baths

1,800 Sq.Ft. LIVING AREA

6,610 Sq.Ft. lot

Karina Srebrow

Karina Srebrow

Features & Amenities

Interior

  • total bedrooms5
  • Total bathrooms3
  • full bathrooms3
  • Laundry room Washer In Unit, Dryer In Unit, Main Floor
  • Flooring Hardwood, Luxury Vinyl Tile, Carpet
  • APPLIANCES Dishwasher, Disposal, Microwave, Oven/Range - Gas, Refrigerator, Stainless Steel Appliances, Washer, Washer - Front Loading, Washer/Dryer Stacked, Dryer - Front Loading
  • other interior Features Built-Ins, Breakfast Area, Ceiling Fan(s), Dining Area, Entry Level Bedroom, Floor Plan - Traditional, Floor Plan - Open, Formal/Separate Dining Room, Kitchen - Eat-In, Wood Floors, Attic, Kitchenette, Upgraded Countertops, Skylight(s)

Area & Lot

  • Status Coming Soon
  • OPEN HOUSE

    10/3/2026 1:00PM - 3:00PM EDT

    10/4/2026 1:00PM - 3:00PM EDT

  • Living Area1,800 Sq.Ft.
  • Total Area3,000 Sq.Ft.
  • Lot Area6,610 Sq.Ft.
  • MLS® IDVAAR2080554
  • TypeResidential
  • YEAR BUILT1940
  • NeighborhoodArlington
  • Architecture StylesCape Cod
  • Elementary SchoolLONG BRANCH
  • Middle SchoolJEFFERSON
  • High SchoolWASHINGTON-LIBERTY
  • School DistrictARLINGTON COUNTY PUBLIC SCHOOLS

Exterior

  • STORIES3
  • water SourcePublic
  • PoolNo Pool
  • roofAsphalt
  • lot featuresFront Yard, Landscaping
  • parkingDriveway, On Street
  • HEAT TYPERadiant
  • AIR CONDITIONINGDuctless/Mini-Split
  • sewerPublic Sewer
  • SubstructurePermanent
  • Disability FeaturesNone
  • other exterior FeaturesExtensive Hardscape

Financial

  • Sales Price$1,290,000
  • Real Estate Tax $11,735/yr
  • Zoning R-6

Mortgage Calculator

Estimate your monthly mortgage payment, including the principal and interest, property taxes, and HOA. Adjust the values to generate a more accurate rate.

All estimates are provided for informational purposes only. Actual amounts may vary.
$0,000 Your Payment 20 15 65
$0,000 Your Payment

Arlington

Explore

Work With Us

Beltran & Associates is your trusted partner for buying a home, selling a home or property management. They will guide you through the process, from pricing and marketing your home to negotiating and closing the deal.