2860 S ABINGDON ST
2860 S ABINGDON ST
2860 S ABINGDON ST
2860 S ABINGDON ST
2860 S ABINGDON ST
2860 S ABINGDON ST
2860 S ABINGDON ST
2860 S ABINGDON ST
2860 S ABINGDON ST
2860 S ABINGDON ST
2860 S ABINGDON ST
2860 S ABINGDON ST
2860 S ABINGDON ST
2860 S ABINGDON ST
2860 S ABINGDON ST
2860 S ABINGDON ST
2860 S ABINGDON ST
2860 S ABINGDON ST
2860 S ABINGDON ST
2860 S ABINGDON ST
2860 S ABINGDON ST
2860 S ABINGDON ST
2860 S ABINGDON ST
2860 S ABINGDON ST
2860 S ABINGDON ST
2860 S ABINGDON ST
2860 S ABINGDON ST
2860 S ABINGDON ST
2860 S ABINGDON ST
2860 S ABINGDON ST
SEE ALL PHOTOS
2860 S ABINGDON ST
2860 S ABINGDON ST
2860 S ABINGDON ST
2860 S ABINGDON ST
2860 S ABINGDON ST
2860 S ABINGDON ST
2860 S ABINGDON ST
2860 S ABINGDON ST
2860 S ABINGDON ST
2860 S ABINGDON ST
2860 S ABINGDON ST
2860 S ABINGDON ST
2860 S ABINGDON ST
2860 S ABINGDON ST
2860 S ABINGDON ST
2860 S ABINGDON ST
2860 S ABINGDON ST
2860 S ABINGDON ST
2860 S ABINGDON ST
2860 S ABINGDON ST
2860 S ABINGDON ST
2860 S ABINGDON ST
2860 S ABINGDON ST
2860 S ABINGDON ST
2860 S ABINGDON ST
2860 S ABINGDON ST
2860 S ABINGDON ST
2860 S ABINGDON ST
2860 S ABINGDON ST
2860 S ABINGDON ST
Courtesy of Beltran & Associates Realty LLC
Leased

2860 S ABINGDON ST

2860 S ABINGDON STREET, ARLINGTON, VA 22206

$3,275/month
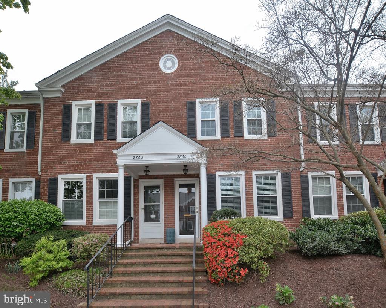
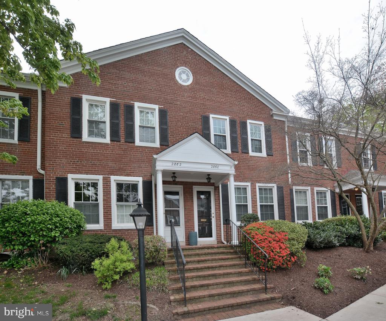
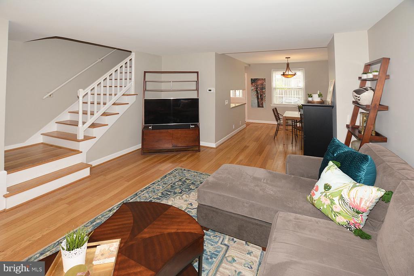
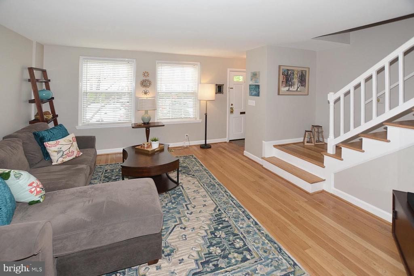
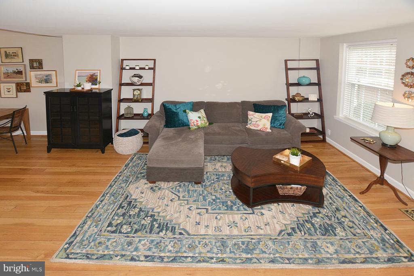
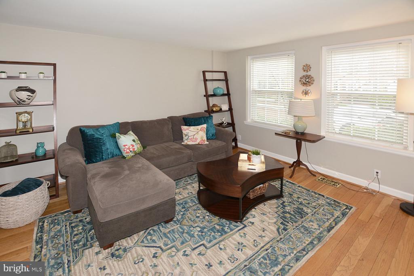
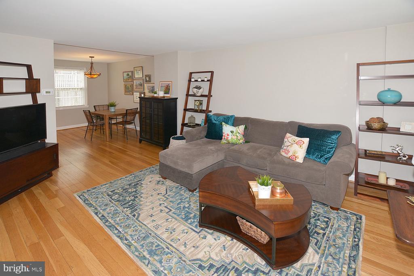
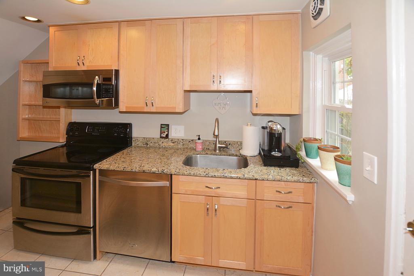
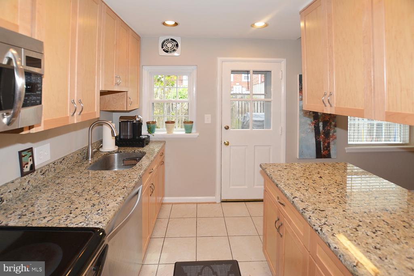
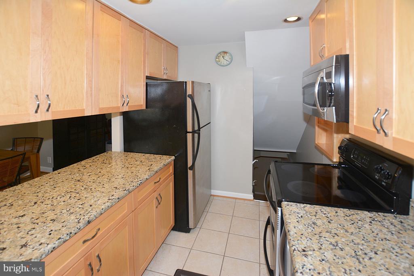
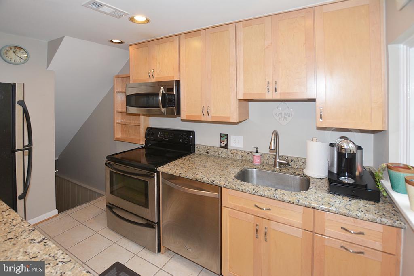
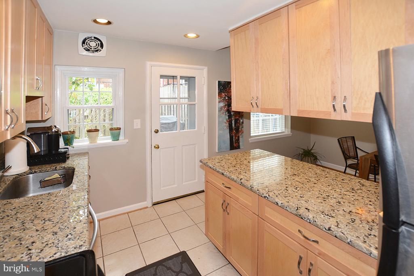
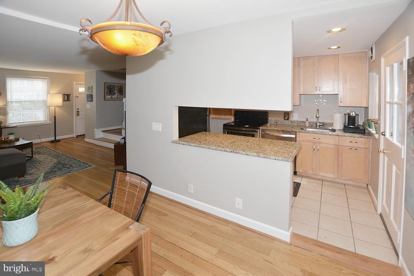
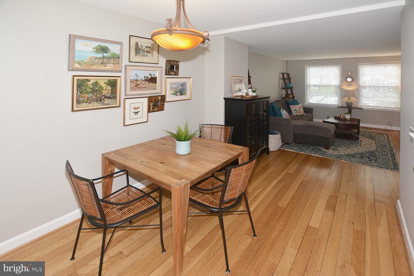
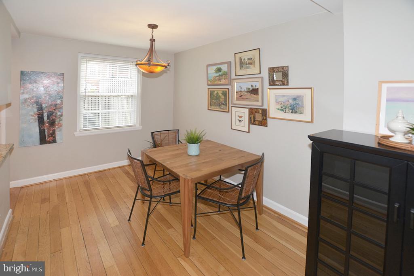
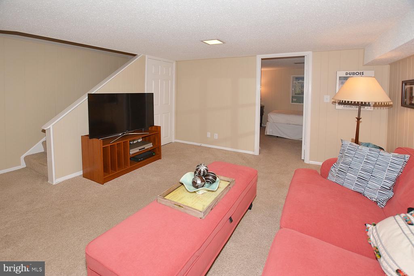
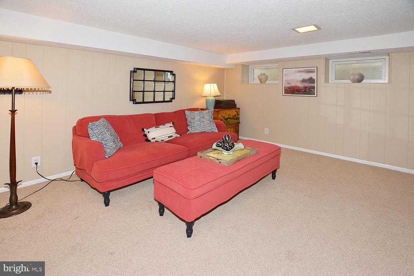
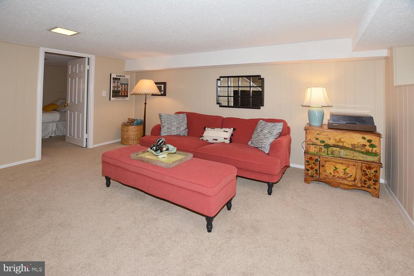
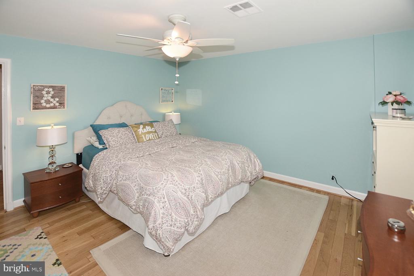
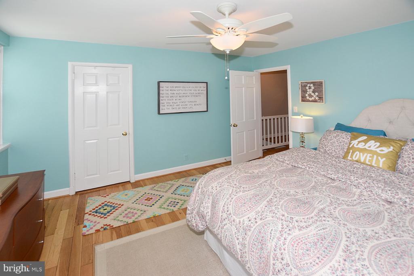
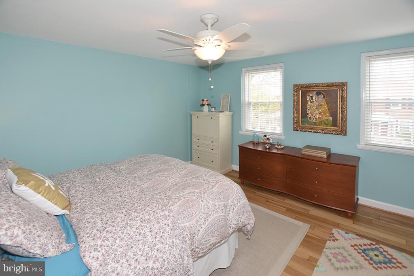
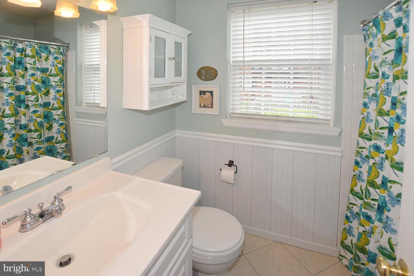
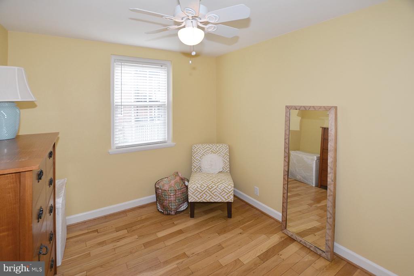
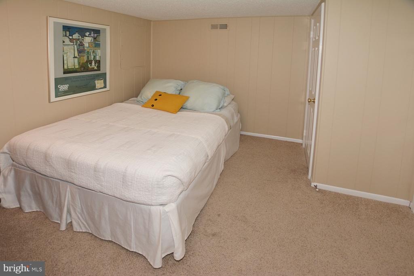
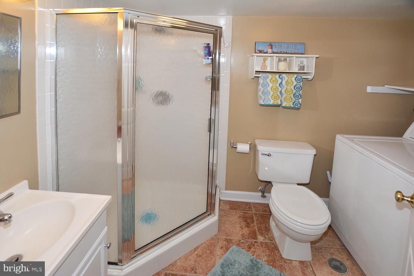
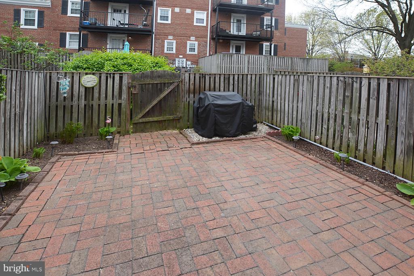
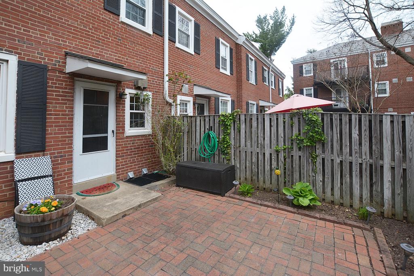
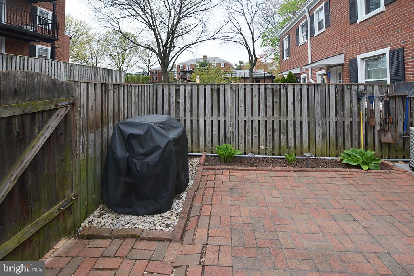
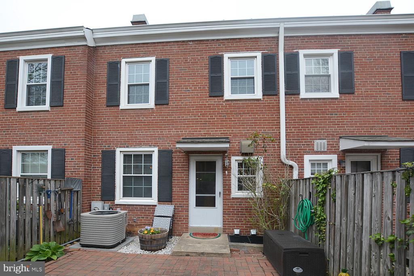
Coming soon for rent in Popular Fairlington Villages. Located on a quiet cul-de-sac close to Shirlington's restaurants & shops. Clarendon II model with approximately 1,383 square feet has been beautifully updated and improved! Enjoy 2 bedrooms, 2 full bathrooms + DEN over 3 levels. Thermal, replacement windows, kitchen cabinets w/granite counters, SS appliances, wall OPENED between Kit & DR for modern living. Updated bathrooms. Private, fenced-in backyard PATIO overlooking one of Fairlington's lovely green areas with tennis courts and pool. Pets considered on a case-by-case basis.

2
beds

2
baths

1,383 Sq.Ft. LIVING AREA

Karina Srebrow

Karina Srebrow

Emelia Beltran

Emelia Beltran

Features & Amenities

Interior

  • total bedrooms2
  • Total bathrooms2
  • full bathrooms2
  • Flooring Hardwood
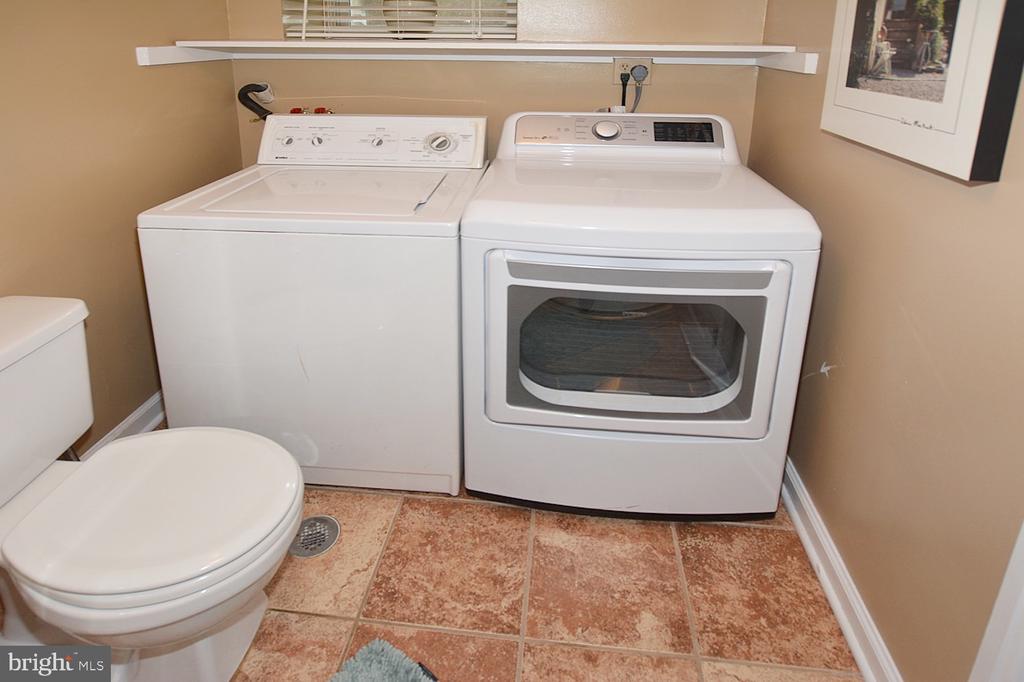
  • APPLIANCES Built-In Microwave, Dishwasher, Disposal, Dryer, Oven/Range - Electric, Washer, Refrigerator
  • other interior Features Floor Plan - Open, Floor Plan - Traditional

Area & Lot

  • Status Leased
  • Date Leased March 26, 2025
  • Living Area1,383 Sq.Ft.
  • MLS® IDVAAR2054732
  • TypeResidential
  • YEAR BUILT1944
  • NeighborhoodArlington
  • Architecture StylesColonial

Exterior

  • STORIES2
  • water SourcePublic
  • parkingOff Street, Parking Lot, On Street
  • HEAT TYPECentral
  • AIR CONDITIONINGCentral A/C
  • sewerPublic Sewer
  • SubstructurePermanent
  • Disability FeaturesNone
  • HOA AmenitiesCommon Grounds, Pool - Outdoor, Tennis Courts, Tot Lots/Playground

Financial

  • Lease Price$3,275/mo
  • Zoning RA14-26

Arlington

Explore

Work With Us

Beltran & Associates is your trusted partner for buying a home, selling a home or property management. They will guide you through the process, from pricing and marketing your home to negotiating and closing the deal.