2902 13TH ROAD S 102
SEE ALL PHOTOS
2902 13TH ROAD S 102
Courtesy of Beltran & Associates Realty LLC
Leased

2902 13TH ROAD S 102

2902 13TH ROAD S Unit: 102, ARLINGTON, VA 22204

$2,150/month
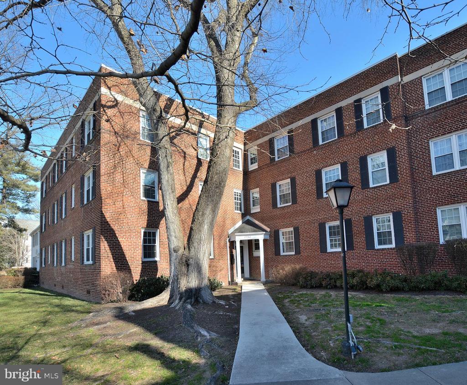
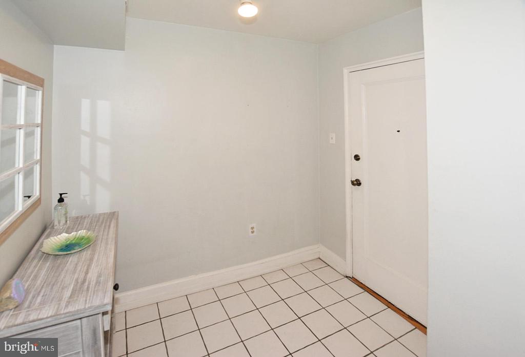
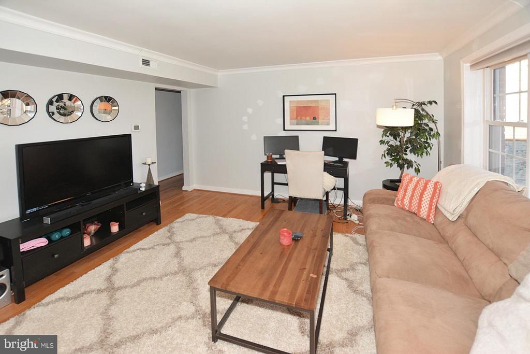
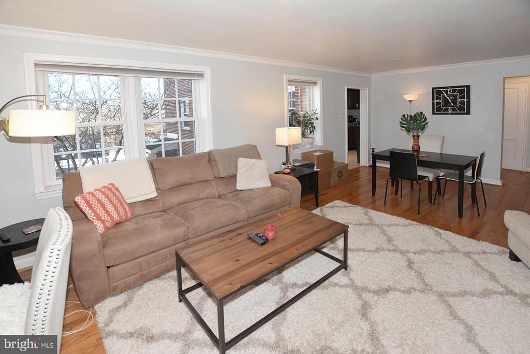
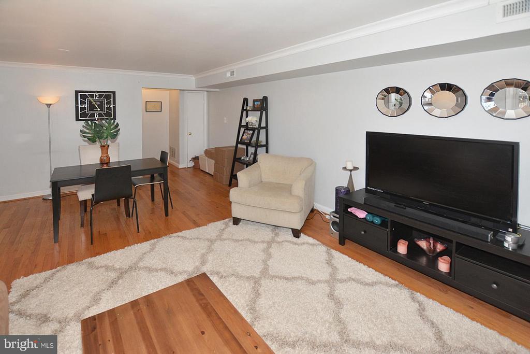
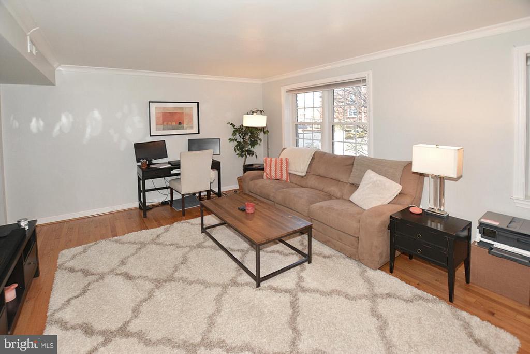
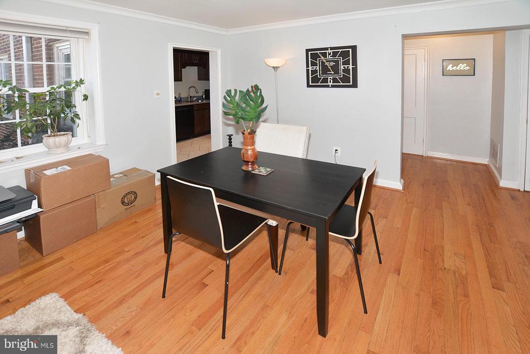
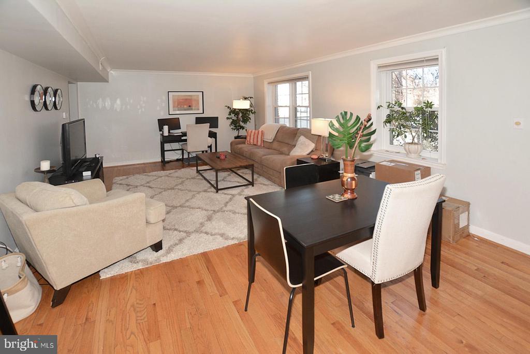
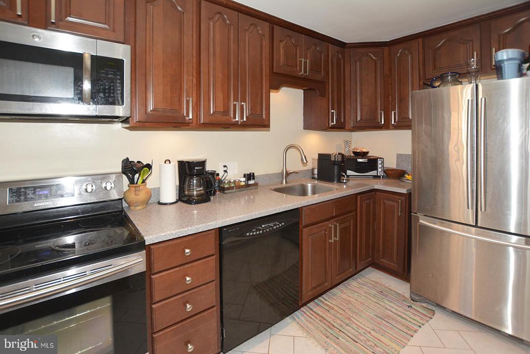
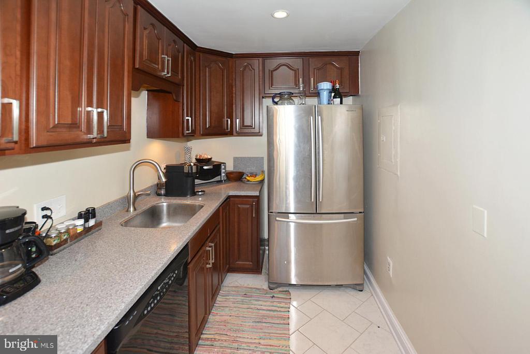
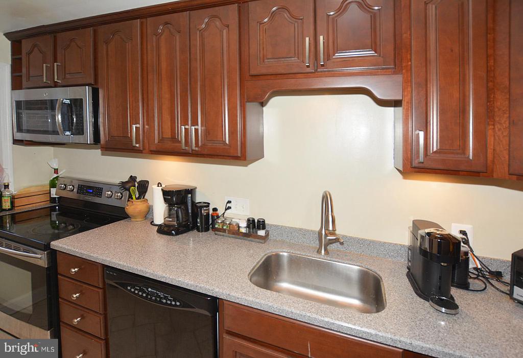
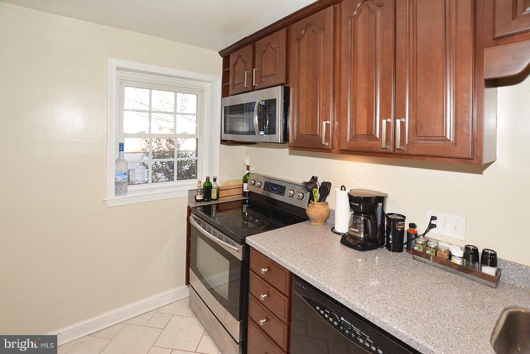
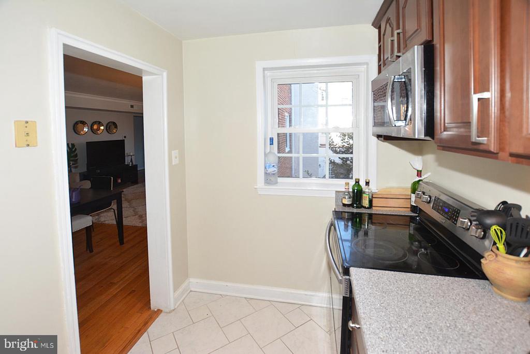
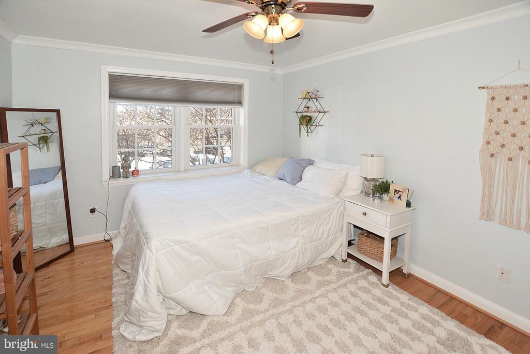
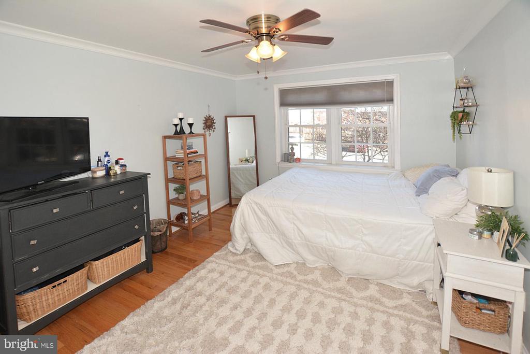
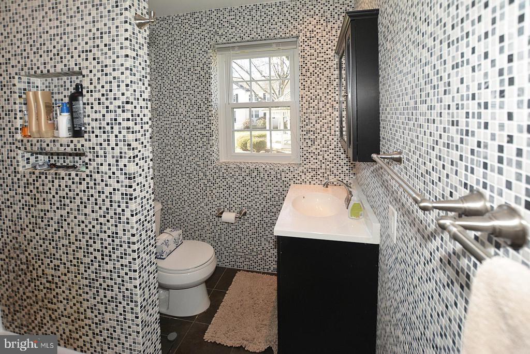
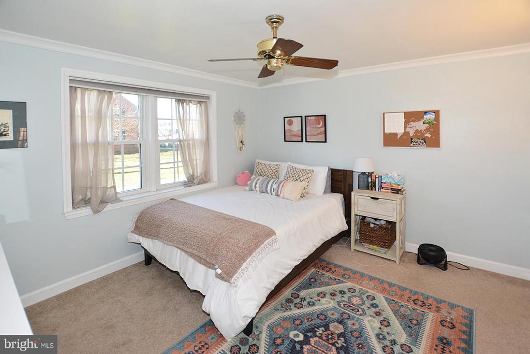
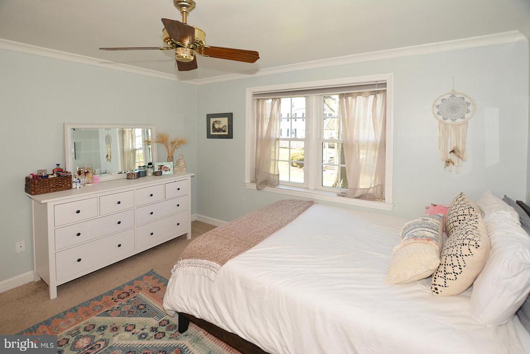
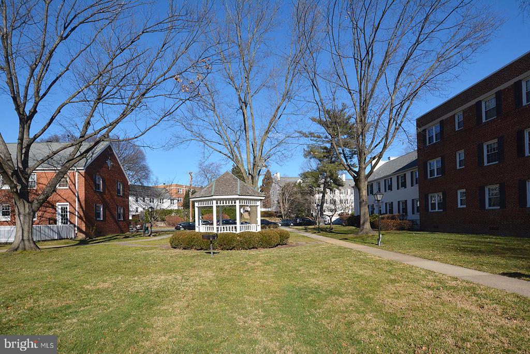
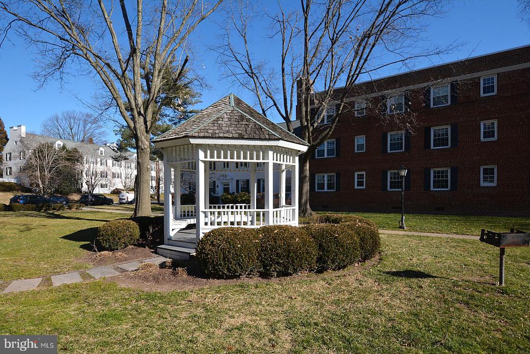
Just listed for rent in The Commons of Arlington. LIGHT + BRIGHT unit! 2BRs + 1BA with 848 spacious square feet of living space. Hardwoods. Updated kitchen with wood cabinets, natural stone countertops, dishwasher, and SS appliances. Home will be freshly painted in neutral wall color throughout once tenants vacate. New primary bedroom carpet to be installed, too (only area in the condo that's carpeted). Thermal windows throughout. Sleek, modern bathroom remodel with designer touches! Central air and heating. Large, grassy common area with charming gazebo. Walk to farmer's market, pharmacy, restaurants and shops. Bus to Pentagon City Metro. Close to Clarendon and easy commute to DC, Rosslyn and Old Town. Parking, pool & gym included in rent. Tenant pays electric. Pets considered on a case by case basis. Storage unit. Washer and dryer in adjacent building. Available May 8th.

2
beds

1
bath

848 Sq.Ft. LIVING AREA

Karina Srebrow

Karina Srebrow

Emelia Beltran

Emelia Beltran

Features & Amenities

Interior

  • total bedrooms2
  • Total bathroom1
  • full bathroom1
  • Flooring Wood
  • APPLIANCES Built-In Microwave, Oven/Range - Electric, Stainless Steel Appliances, Dishwasher, Disposal, Refrigerator
  • other interior Features Combination Dining/Living, Floor Plan - Traditional, Floor Plan - Open, Wood Floors

Area & Lot

  • Status Leased
  • Date Leased April 13, 2026
  • Living Area848 Sq.Ft.
  • MLS® IDVAAR2071190
  • TypeResidential
  • YEAR BUILT1948
  • NeighborhoodArlington
  • Architecture StylesColonial
  • High SchoolWAKEFIELD

Exterior

  • STORIES1
  • water SourcePublic
  • parkingParking Lot
  • HEAT TYPEHeat Pump(s)
  • AIR CONDITIONINGCentral A/C
  • sewerPublic Sewer
  • Disability FeaturesNone

Financial

  • Lease Price$2,150/mo
  • Zoning RA14-26

Arlington

Explore

Work With Us

Beltran & Associates is your trusted partner for buying a home, selling a home or property management. They will guide you through the process, from pricing and marketing your home to negotiating and closing the deal.