3314 GUNSTON ROAD 730-3314
SEE ALL PHOTOS
3314 GUNSTON ROAD 730-3314
Courtesy of Beltran & Associates Realty LLC
Leased

3314 GUNSTON ROAD 730-3314

3314 GUNSTON ROAD Unit: 730-3314, ALEXANDRIA, VA 22302

$3,100/month
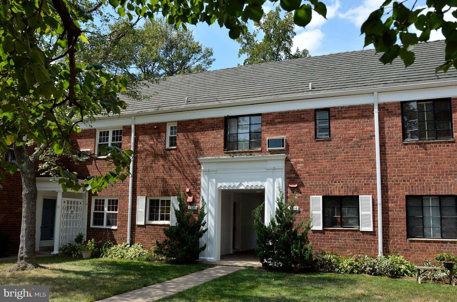
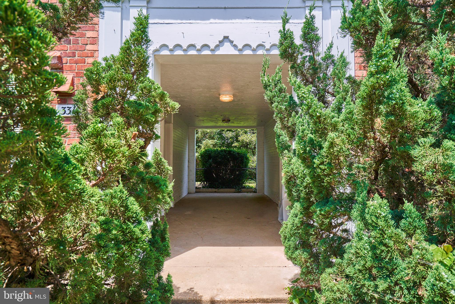
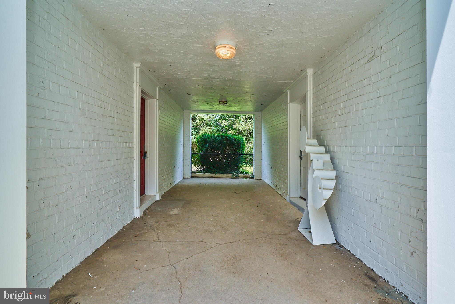
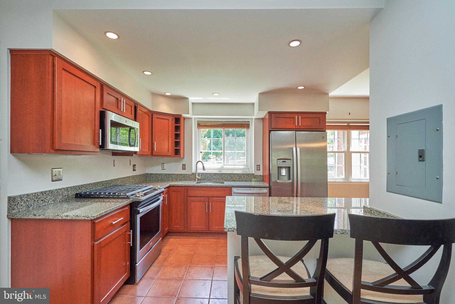
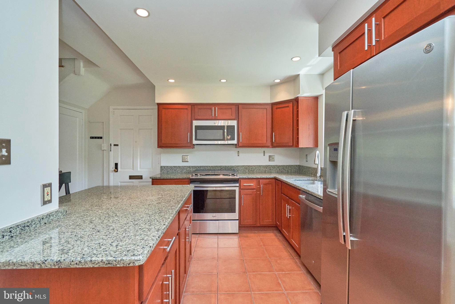
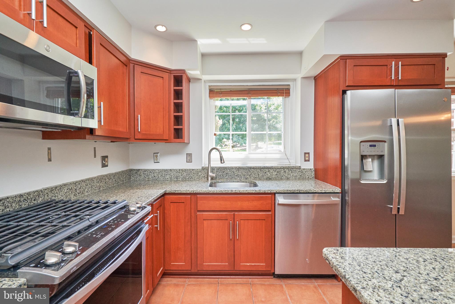
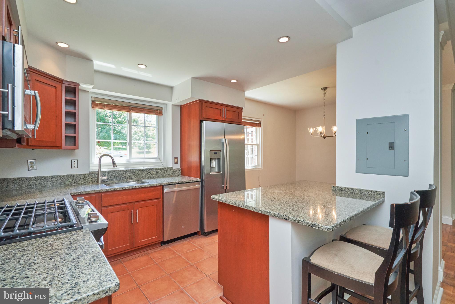
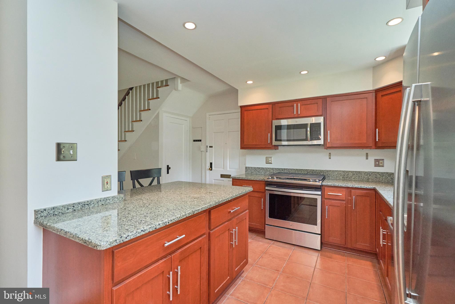
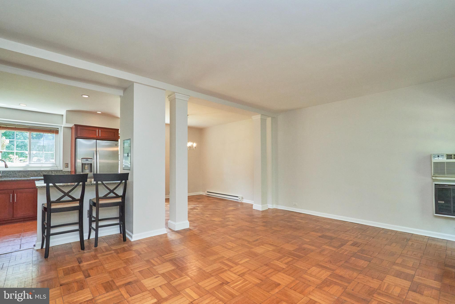
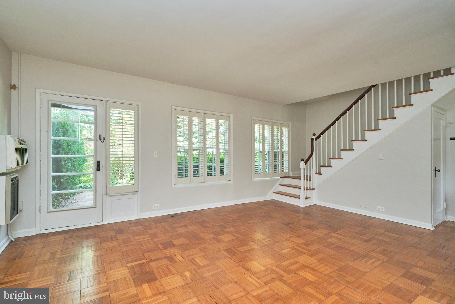
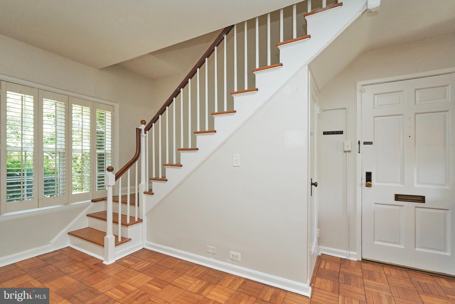
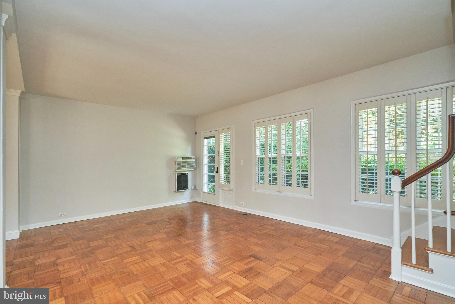
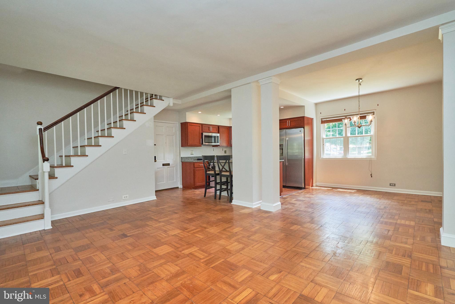
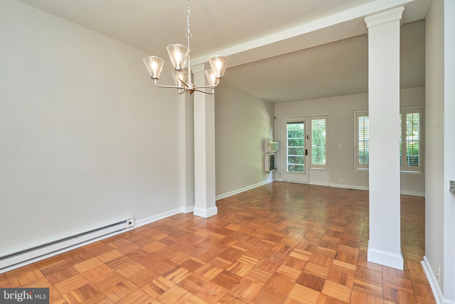
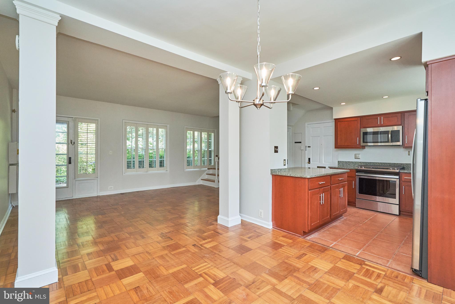
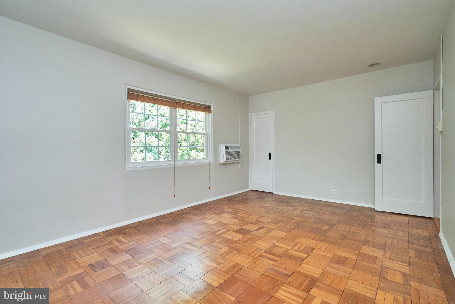
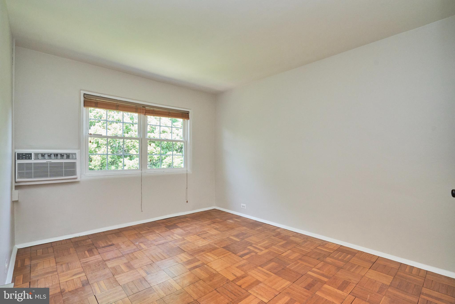
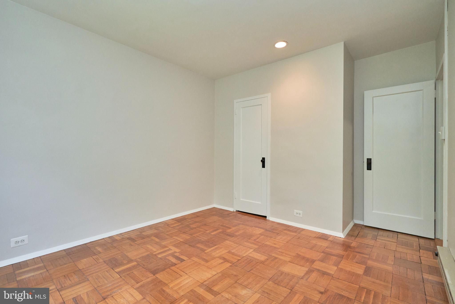
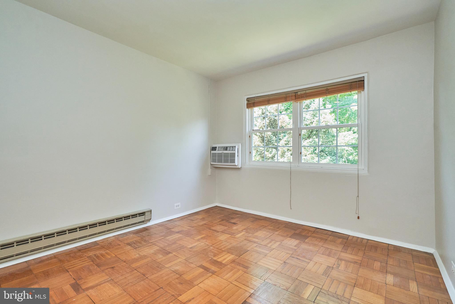
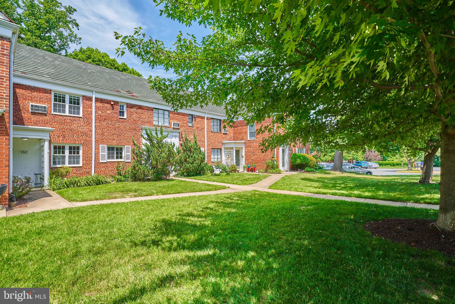
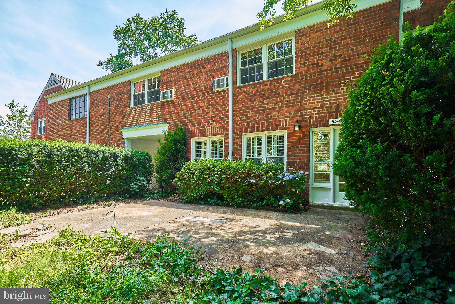
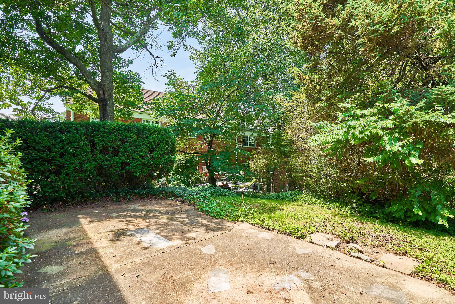
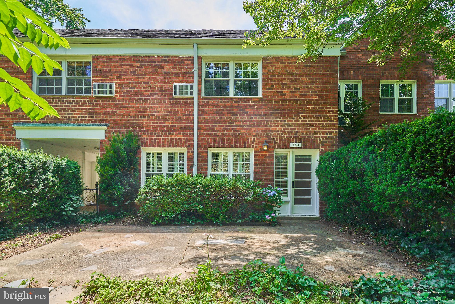
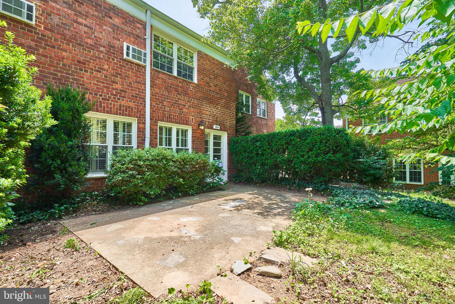
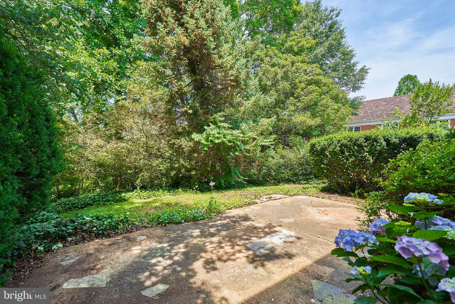
Rarely available Harrison model townhome located in the historic Parkfairfax community! This spacious 3 bedroom, 1 bath residence offers 1,170 finished square feet across two levels with a private portico entrance and charming back patio overlooking the community's mature landscaping and green space.
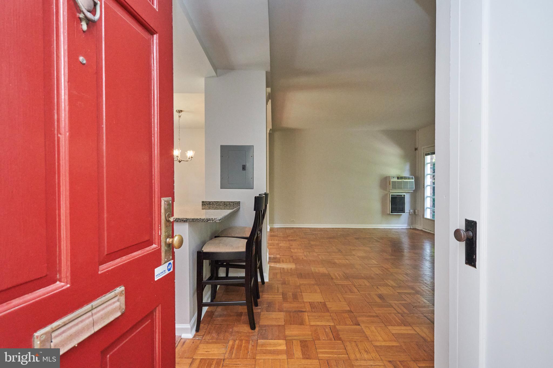
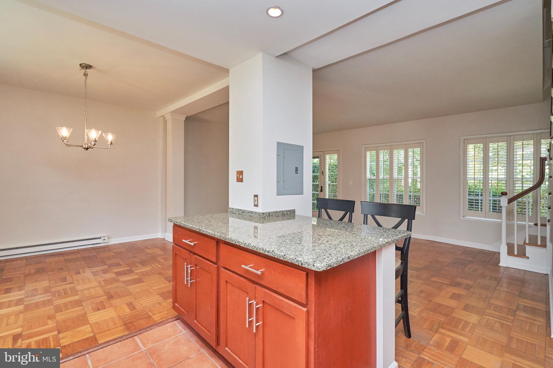
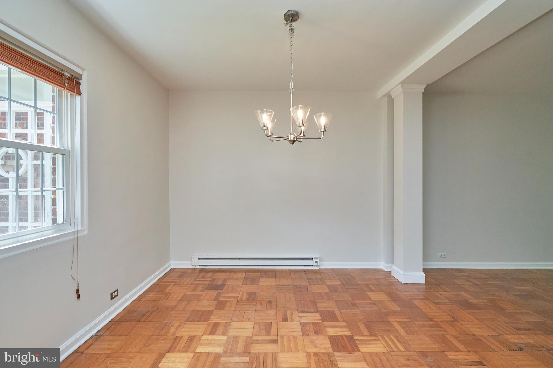
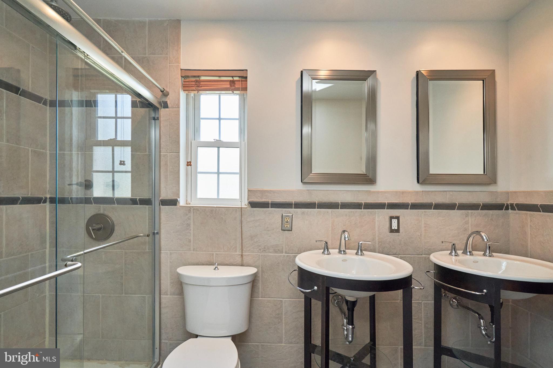
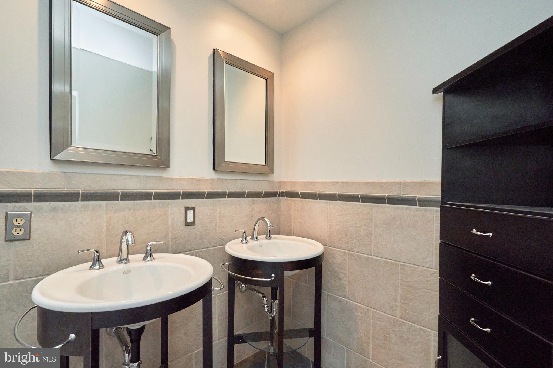
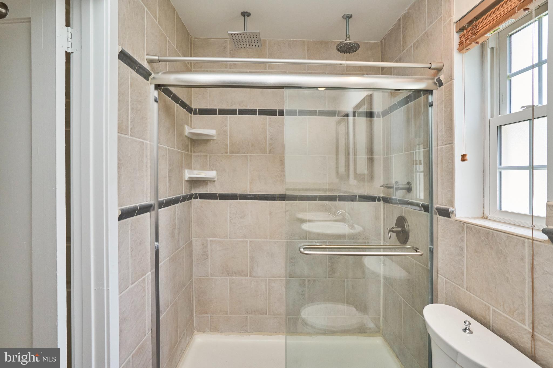
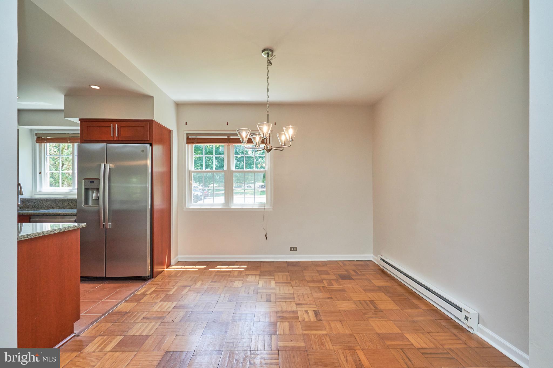
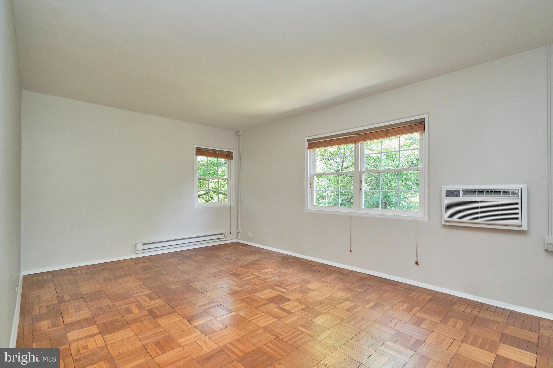
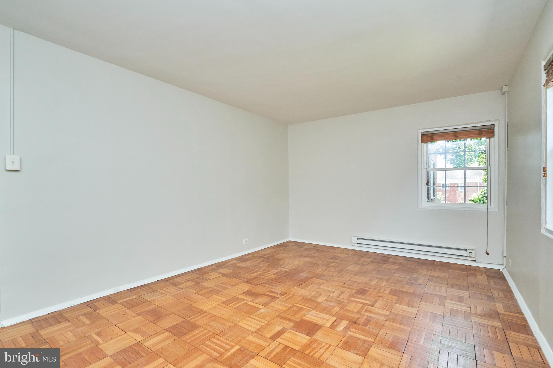
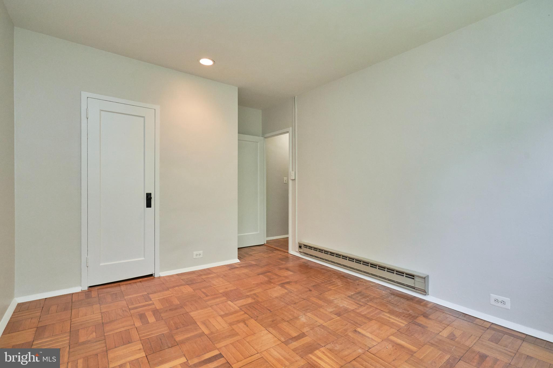
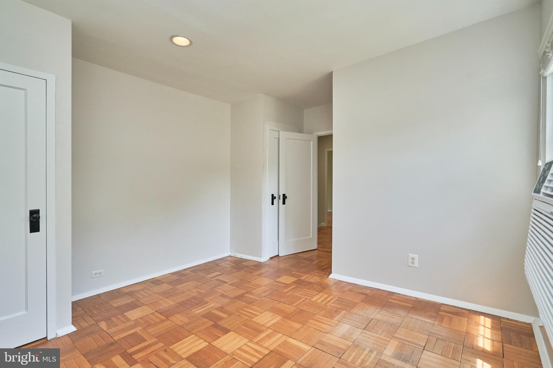
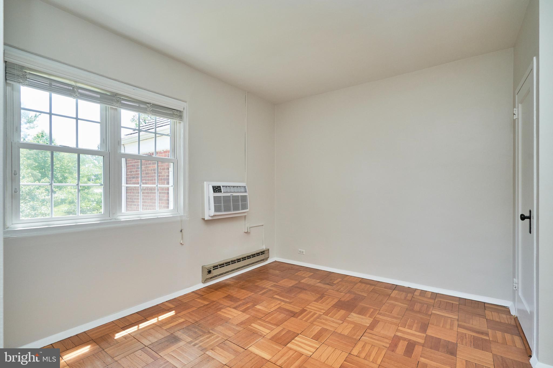
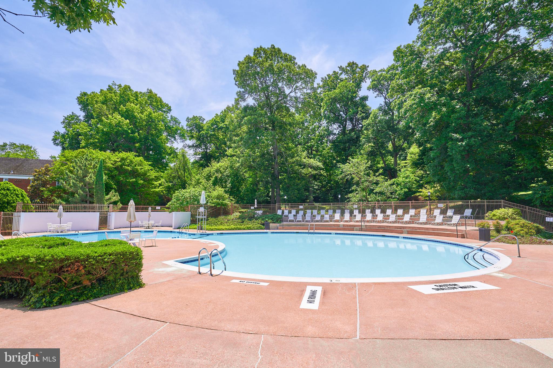
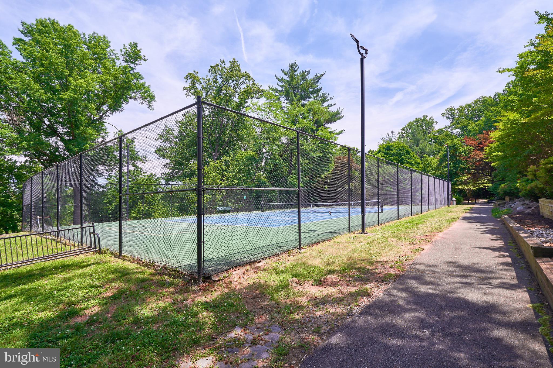
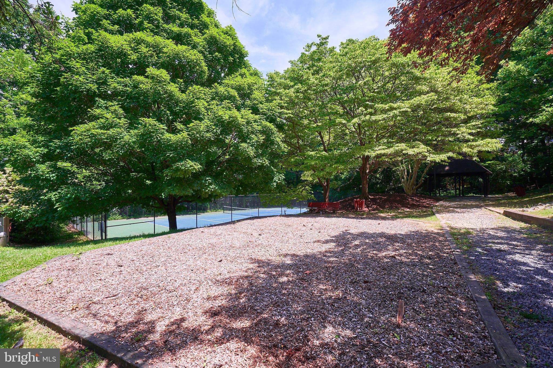
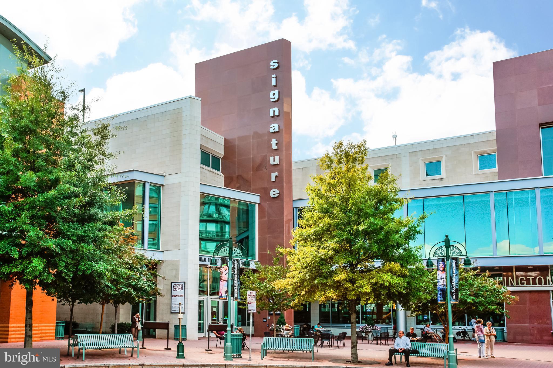
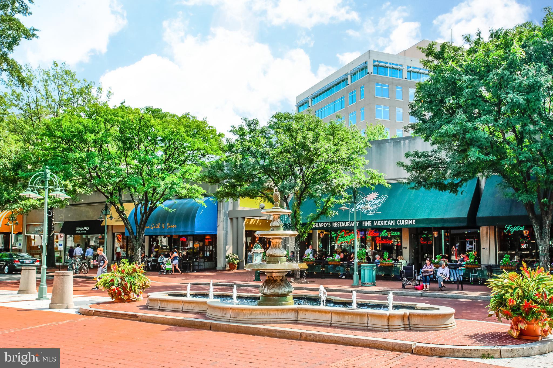
Freshly updated throughout with designer neutral paint, new lighting, replacement windows, and updated heating and A/C wall units. The open, renovated kitchen features granite countertops, cherry cabinetry, stainless steel appliances, and gas cooking. Beautiful parquet hardwood flooring extends throughout both the main and upper levels -- no carpet! The upper level offers three bedrooms, an updated full bath with dual sinks and dual shower heads. Pull-down attic access providing excellent additional storage. Enjoy all that Parkfairfax has to offer with its peaceful courtyard setting, tree-lined sidewalks, multiple pools, tennis courts, tot lots, fitness center, and easy access to Shirlington, Del Ray, Old Town Alexandria, Pentagon City, Amazon HQ2, and Washington, D.C. Available for immediate lease. Pets considered on a case-by-case basis with pet deposit. A rare opportunity to enjoy the space and feel of a townhome in one of Alexandria's most sought-after communities!

3
beds

1
bath

1,170 Sq.Ft. LIVING AREA

Karina Srebrow

Karina Srebrow

Emelia Beltran

Emelia Beltran

Features & Amenities

Interior

  • total bedrooms3
  • Total bathroom1
  • full bathroom1
  • Flooring Hardwood
  • APPLIANCES Built-In Microwave, Dryer, Disposal, Dishwasher, Oven/Range - Gas, Washer, Refrigerator
  • other interior Features Combination Kitchen/Dining, Floor Plan - Traditional, Attic, Built-Ins, Formal/Separate Dining Room, Kitchen - Gourmet, Recessed Lighting, Wood Floors, Window Treatments

Area & Lot

  • Status Leased
  • Date Leased June 26, 2026
  • Living Area1,170 Sq.Ft.
  • MLS® IDVAAX2062616
  • TypeResidential
  • YEAR BUILT1941
  • NeighborhoodAlexandria
  • Architecture StylesColonial
  • Elementary SchoolCHARLES BARRETT
  • Middle SchoolGEORGE WASHINGTON
  • High SchoolALEXANDRIA CITY

Exterior

  • STORIES2
  • water SourcePublic
  • lot featuresBacks to Trees, Vegetation Planting, Secluded
  • parkingParking Lot, On Street
  • HEAT TYPEWall Unit, Baseboard - Electric
  • AIR CONDITIONINGOther
  • sewerPublic Sewer
  • Disability FeaturesNone
  • HOA AmenitiesCommon Grounds, Pool - Outdoor, Tot Lots/Playground, Basketball Courts, Tennis Courts

Financial

  • Lease Price$3,100/mo
  • Zoning RB

Alexandria

Explore

Work With Us

Beltran & Associates is your trusted partner for buying a home, selling a home or property management. They will guide you through the process, from pricing and marketing your home to negotiating and closing the deal.