5733 8TH ST N
5733 8TH ST N
5733 8TH ST N
5733 8TH ST N
5733 8TH ST N
5733 8TH ST N
5733 8TH ST N
5733 8TH ST N
5733 8TH ST N
5733 8TH ST N
5733 8TH ST N
5733 8TH ST N
5733 8TH ST N
5733 8TH ST N
5733 8TH ST N
5733 8TH ST N
5733 8TH ST N
5733 8TH ST N
5733 8TH ST N
5733 8TH ST N
5733 8TH ST N
5733 8TH ST N
5733 8TH ST N
5733 8TH ST N
5733 8TH ST N
5733 8TH ST N
5733 8TH ST N
SEE ALL PHOTOS
5733 8TH ST N
5733 8TH ST N
5733 8TH ST N
5733 8TH ST N
5733 8TH ST N
5733 8TH ST N
5733 8TH ST N
5733 8TH ST N
5733 8TH ST N
5733 8TH ST N
5733 8TH ST N
5733 8TH ST N
5733 8TH ST N
5733 8TH ST N
5733 8TH ST N
5733 8TH ST N
5733 8TH ST N
5733 8TH ST N
5733 8TH ST N
5733 8TH ST N
5733 8TH ST N
5733 8TH ST N
5733 8TH ST N
5733 8TH ST N
5733 8TH ST N
5733 8TH ST N
5733 8TH ST N
Leased

5733 8TH ST N

5733 8TH STREET N, ARLINGTON, VA 22205

$3,300/month
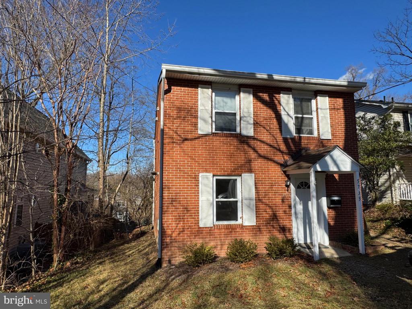
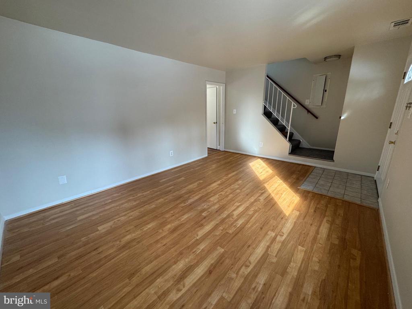
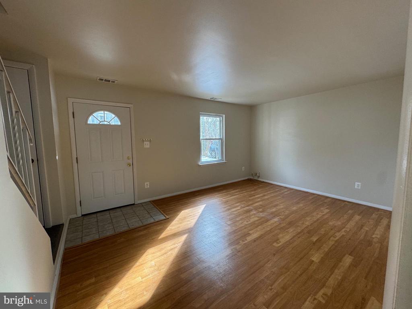
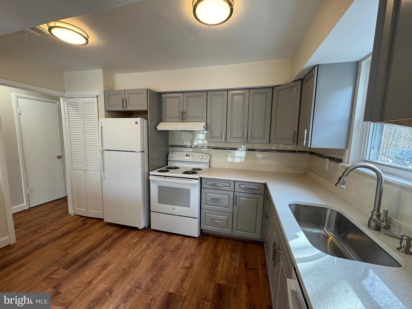
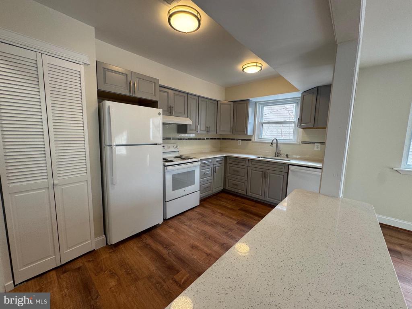
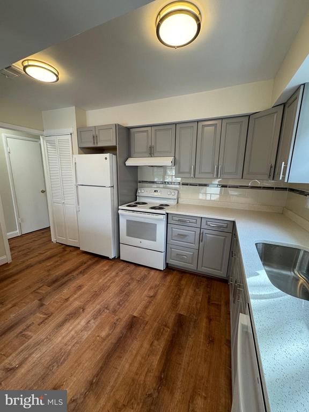
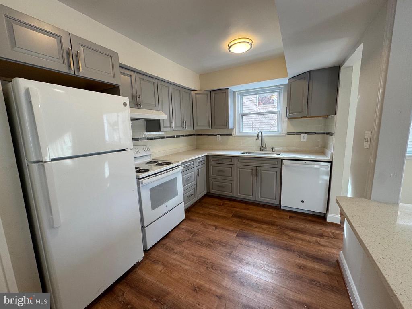
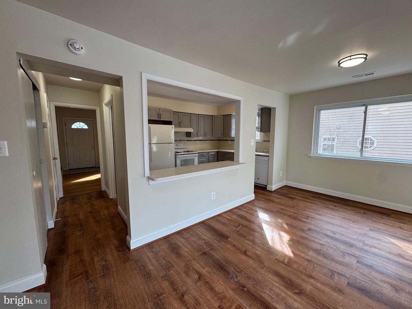
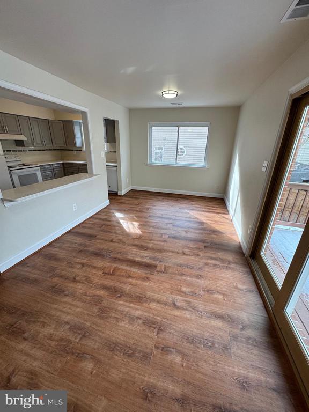
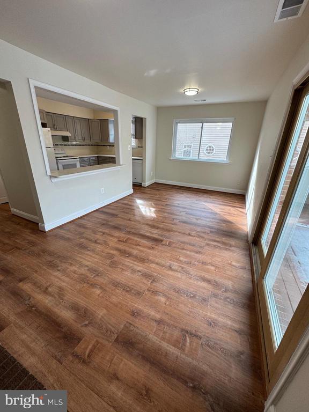
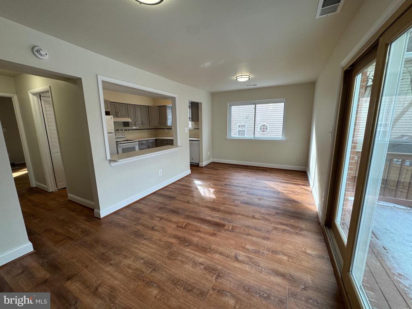
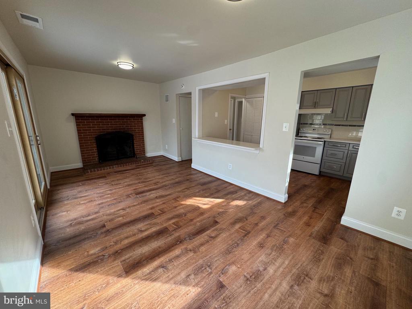
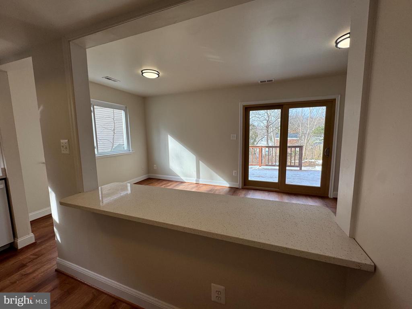
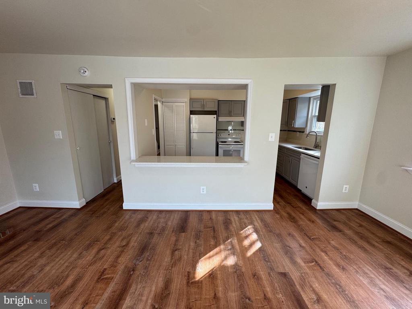
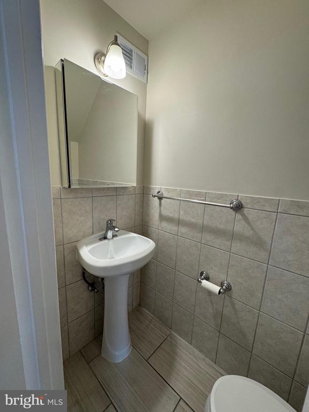
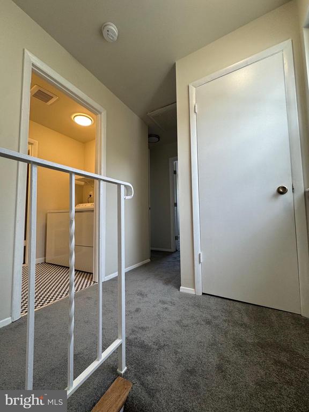
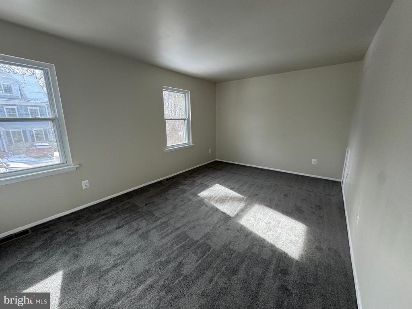
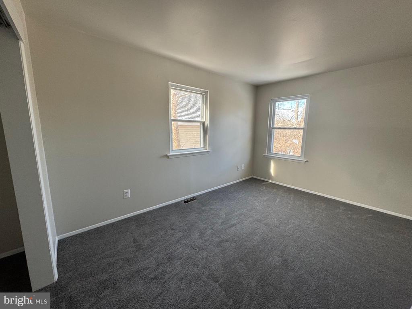
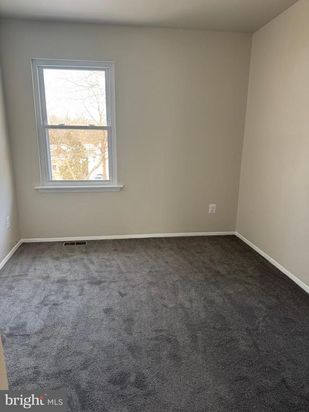
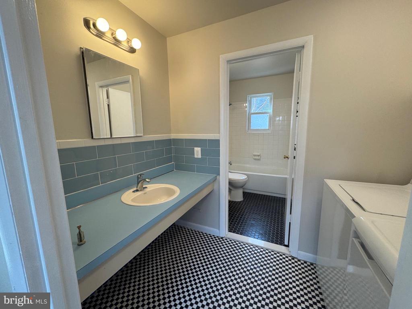
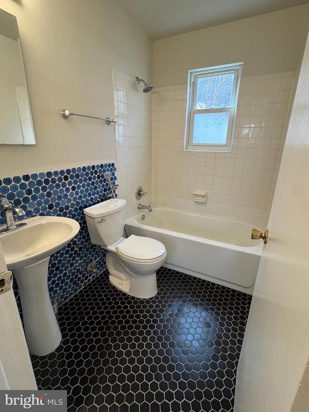
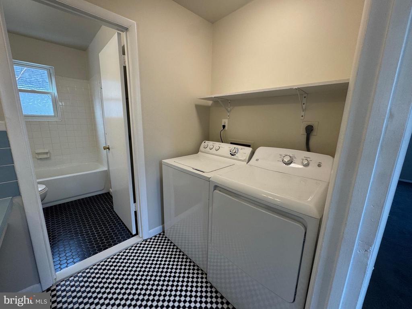
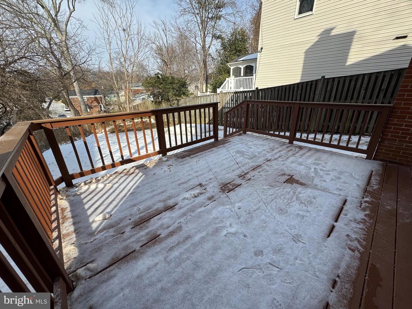
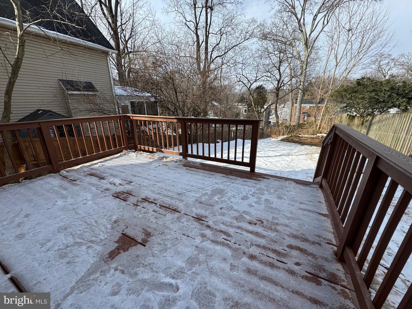
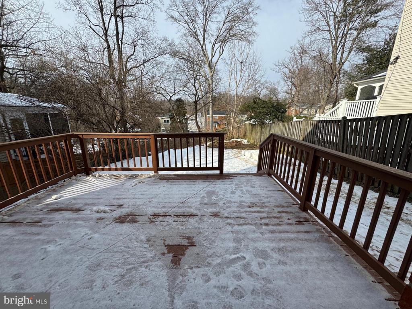
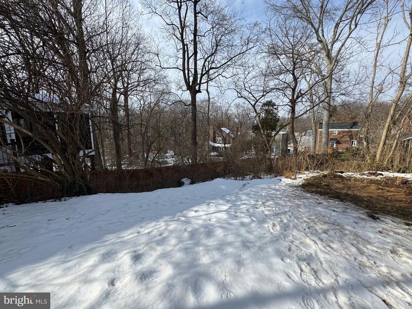
Just listed for rent in sought after North Arlington Bon Air neighborhood! Available for immediate lease. All brick SFH with Bluemont Park views! 3BRs, 1.5BAs, two-level brick colonial over 1,320 finished square feet. Freshly painted throughout in modern, light/neutral wall color. New wide luxury vinyl plank flooring on main level. Sleek kitchen renovation features light colored quartz countertops, grey/soft-close shaker style grey cabinets, custom backsplash and all new appliances. Kitchen opens to family room with breakfast bar - perfect for stools! Family room/dining area sliding glass door leads to newly updated expansive deck. Thermal windows throughout. Central air + heat, full size washer, dryer on upper/bedroom level! Driveway/park on the street. Dead-end street with pedestrian access to Bluemont Park. Washington-Lee High School pyramid. Ballston Metro. Pets considered. Broker/Owner. **New garden shed will be installed in back yard for tenant use.** No more than (2) incomes to qualify.

3
beds

2
baths

1,320 Sq.Ft. LIVING AREA

6,098.4 Sq.Ft. lot

Karina Srebrow

Karina Srebrow

Emelia Beltran

Emelia Beltran

Features & Amenities

Interior

  • total bedrooms3
  • Total bathrooms2
  • full bathroom1
  • half bathroom1
  • Laundry room Dryer In Unit, Washer In Unit
  • Flooring Luxury Vinyl Plank, Engineered Wood, Carpet
  • APPLIANCES Disposal, Dishwasher, Oven/Range - Electric, Washer, Dryer, Built-In Microwave
  • other interior Features Floor Plan - Open, Floor Plan - Traditional, Dining Area

Area & Lot

  • Status Leased
  • Date Leased January 31, 2025
  • Living Area1,320 Sq.Ft.
  • Total Area1,320 Sq.Ft.
  • Lot Area6,098.4 Sq.Ft.
  • MLS® IDVAAR2052720
  • TypeResidential
  • YEAR BUILT1978
  • NeighborhoodArlington
  • Architecture StylesColonial
  • View DescriptionTrees/Woods
  • High SchoolWASHINGTON-LIBERTY
  • School DistrictARLINGTON COUNTY PUBLIC SCHOOLS

Exterior

  • STORIES2
  • water SourcePublic
  • PoolNo Pool
  • roofAsphalt
  • parkingOff Site, Driveway
  • HEAT TYPEForced Air
  • AIR CONDITIONINGCentral A/C
  • sewerPublic Sewer
  • SubstructureSlab
  • Disability FeaturesNone

Financial

  • Lease Price$3,300/mo
  • Zoning R-6

Arlington

Explore

Work With Us

Beltran & Associates is your trusted partner for buying a home, selling a home or property management. They will guide you through the process, from pricing and marketing your home to negotiating and closing the deal.