6312 27TH STREET N
6312 27TH STREET N
6312 27TH STREET N
6312 27TH STREET N
6312 27TH STREET N
6312 27TH STREET N
6312 27TH STREET N
6312 27TH STREET N
6312 27TH STREET N
6312 27TH STREET N
6312 27TH STREET N
6312 27TH STREET N
6312 27TH STREET N
6312 27TH STREET N
6312 27TH STREET N
6312 27TH STREET N
6312 27TH STREET N
6312 27TH STREET N
6312 27TH STREET N
6312 27TH STREET N
6312 27TH STREET N
6312 27TH STREET N
6312 27TH STREET N
6312 27TH STREET N
6312 27TH STREET N
6312 27TH STREET N
6312 27TH STREET N
6312 27TH STREET N
6312 27TH STREET N
6312 27TH STREET N
6312 27TH STREET N
SEE ALL PHOTOS
6312 27TH STREET N
6312 27TH STREET N
6312 27TH STREET N
6312 27TH STREET N
6312 27TH STREET N
6312 27TH STREET N
6312 27TH STREET N
6312 27TH STREET N
6312 27TH STREET N
6312 27TH STREET N
6312 27TH STREET N
6312 27TH STREET N
6312 27TH STREET N
6312 27TH STREET N
6312 27TH STREET N
6312 27TH STREET N
6312 27TH STREET N
6312 27TH STREET N
6312 27TH STREET N
6312 27TH STREET N
6312 27TH STREET N
6312 27TH STREET N
6312 27TH STREET N
6312 27TH STREET N
6312 27TH STREET N
6312 27TH STREET N
6312 27TH STREET N
6312 27TH STREET N
6312 27TH STREET N
6312 27TH STREET N
6312 27TH STREET N
Leased

6312 27TH STREET N

6312 27TH STREET N, ARLINGTON, VA 22207

$3,600/month
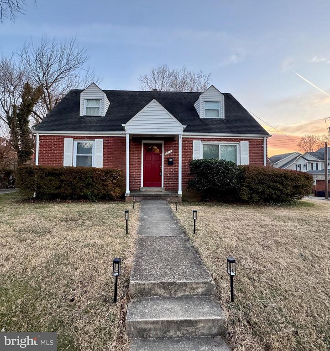
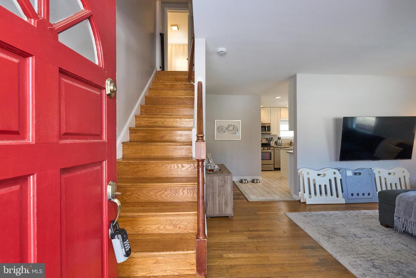
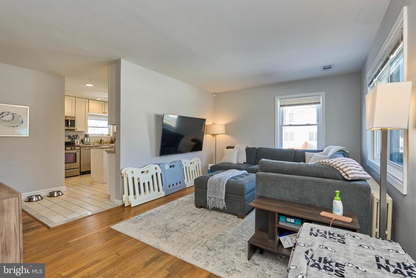
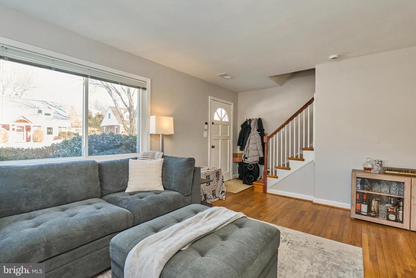
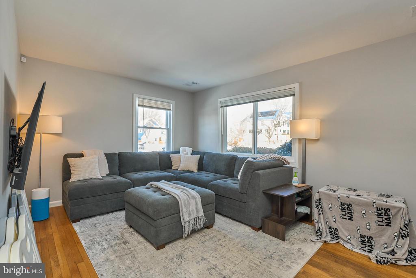
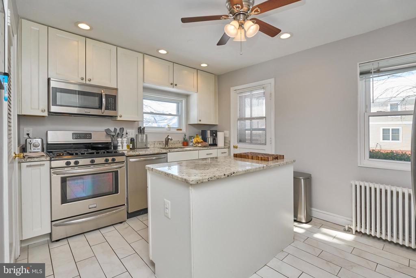
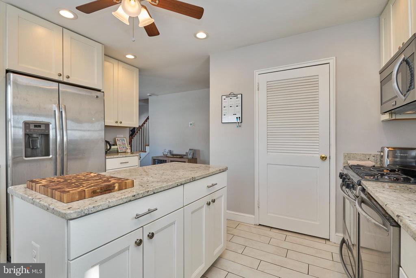
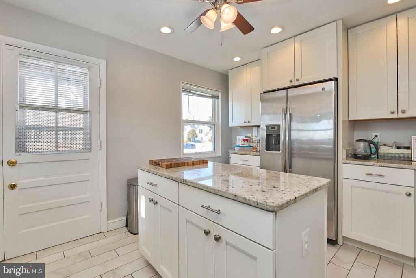
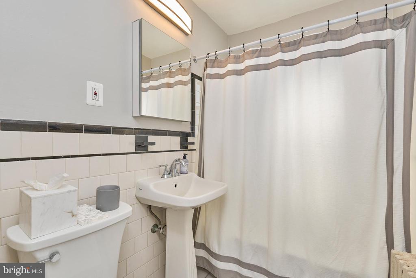
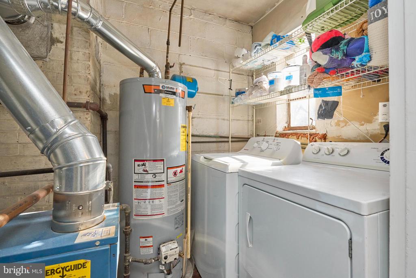
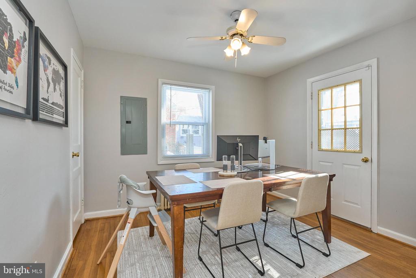
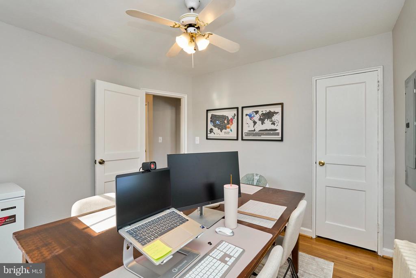
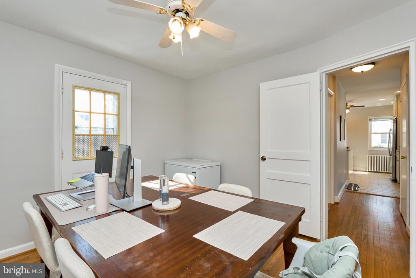
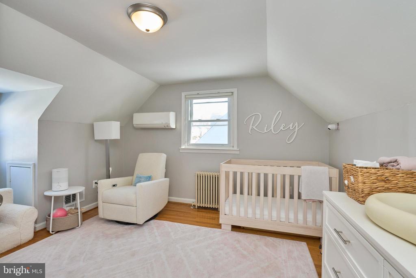
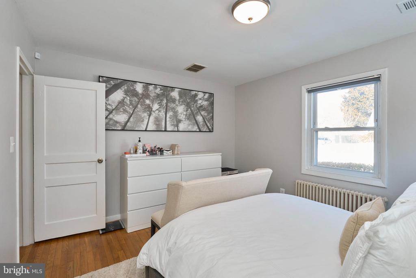
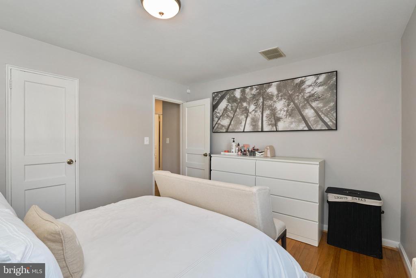
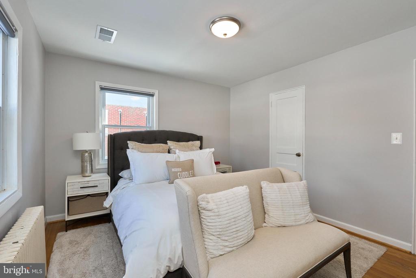
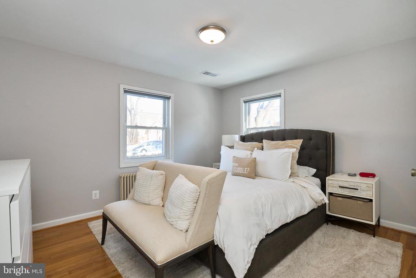
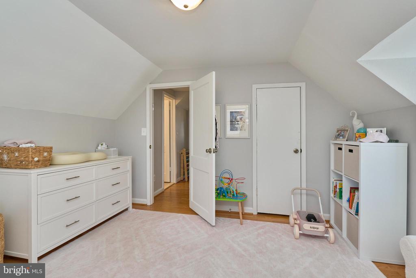
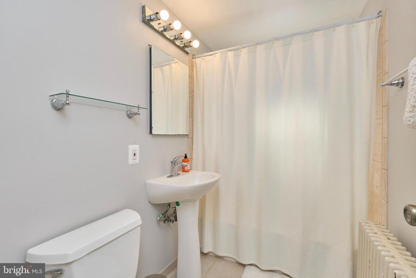
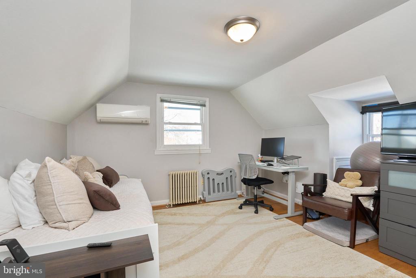
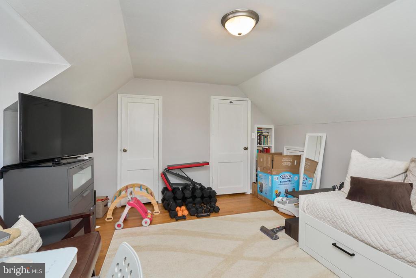
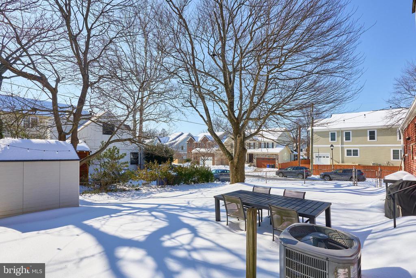
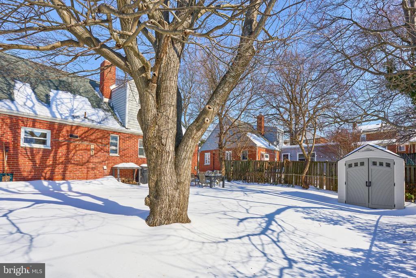
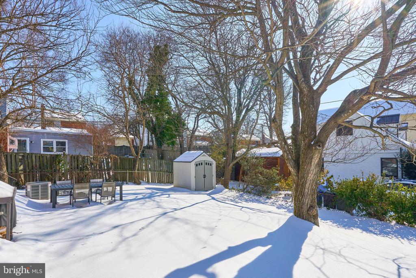
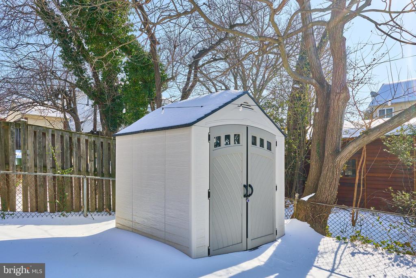
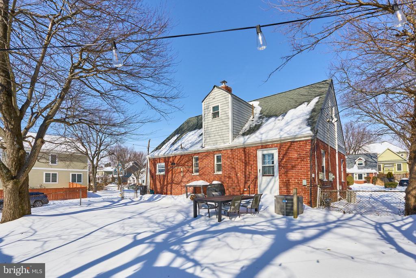
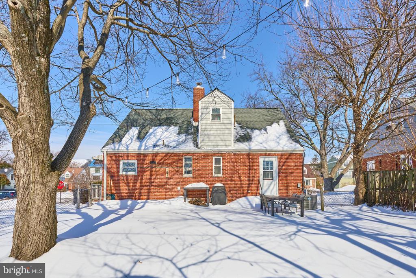
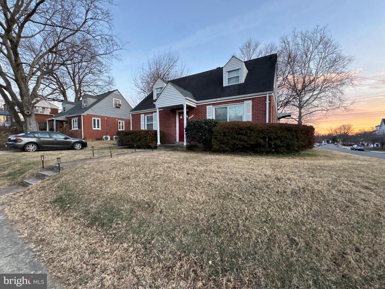
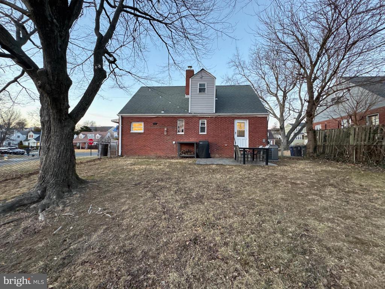
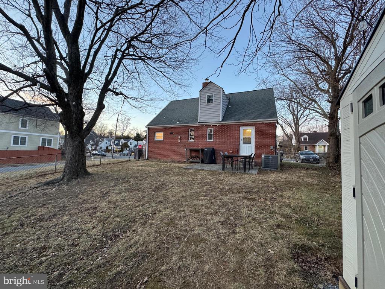
Cozy cape cod located in one of North Arlington's most sought after neighborhoods with 3/4 bedrooms and 2 full baths over 2 finished levels. Main level offers open living area, bedroom, full bathroom and bonus bedroom/dining area (this is how tenants use it now), family room or den/office- think flex space! Newly renovated kitchen with white shaker style cabinets, granite countertops, stainless steel appliances and tile flooring. Oak hardwoods on main and upper levels and neutral decor. Main level full size washer and dryer. Radiant heat and mini-splits offer heat and air conditioning for temperature comfort. Thermal, replacement windows. Newer architectural roof. Access back yard from kitchen (side) or back. Patio, new shed and fenced-in back yard. Rear driveway or park on street (no County sticker required). Tenant pays all utilities. Non-smoking lease. Pets considered on a case-by-case basis. No short term lease. Available March 1st.

4
beds

2
baths

1,326 Sq.Ft. LIVING AREA

6,366 Sq.Ft. lot

Karina Srebrow

Karina Srebrow

Emelia Beltran

Emelia Beltran

Features & Amenities

Interior

  • total bedrooms4
  • Total bathrooms2
  • full bathrooms2
  • Laundry room Dryer In Unit, Washer In Unit, Main Floor
  • Flooring Hardwood, Ceramic Tile
  • APPLIANCES Built-In Microwave, Dishwasher, Disposal, Oven/Range - Gas, Refrigerator, Stainless Steel Appliances
  • other interior Features Floor Plan - Traditional, Kitchen - Eat-In

Area & Lot

  • Status Leased
  • Date Leased February 1, 2026
  • Living Area1,326 Sq.Ft.
  • Total Area1,326 Sq.Ft.
  • Lot Area6,366 Sq.Ft.
  • MLS® IDVAAR2068022
  • TypeResidential
  • YEAR BUILT1949
  • NeighborhoodArlington
  • Architecture StylesCape Cod
  • Elementary SchoolTUCKAHOE
  • Middle SchoolWILLIAMSBURG
  • High SchoolYORKTOWN
  • School DistrictARLINGTON COUNTY PUBLIC SCHOOLS

Exterior

  • STORIES2
  • water SourcePublic
  • PoolNo Pool
  • roofArchitectural Shingle
  • lot featuresRear Yard, Corner, Front Yard
  • parkingOn Street, Driveway
  • HEAT TYPEHot Water
  • AIR CONDITIONINGNone
  • sewerPublic Sewer
  • SubstructurePermanent
  • Disability FeaturesNone
  • other exterior FeaturesSidewalks, Street Lights

Financial

  • Lease Price$3,600/mo
  • Zoning R-6

Arlington

Explore

Work With Us

Beltran & Associates is your trusted partner for buying a home, selling a home or property management. They will guide you through the process, from pricing and marketing your home to negotiating and closing the deal.